Our Services

Integrated structural engineering across the project lifecycle.

From preliminary concept to construction documentation and on-site integrity assessment — six service lines, one accountable engineering partner.

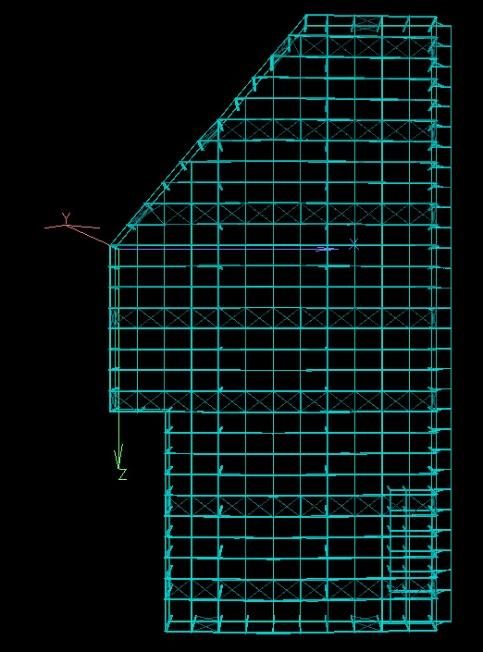
Structural Design
01 — Service

Structural Design

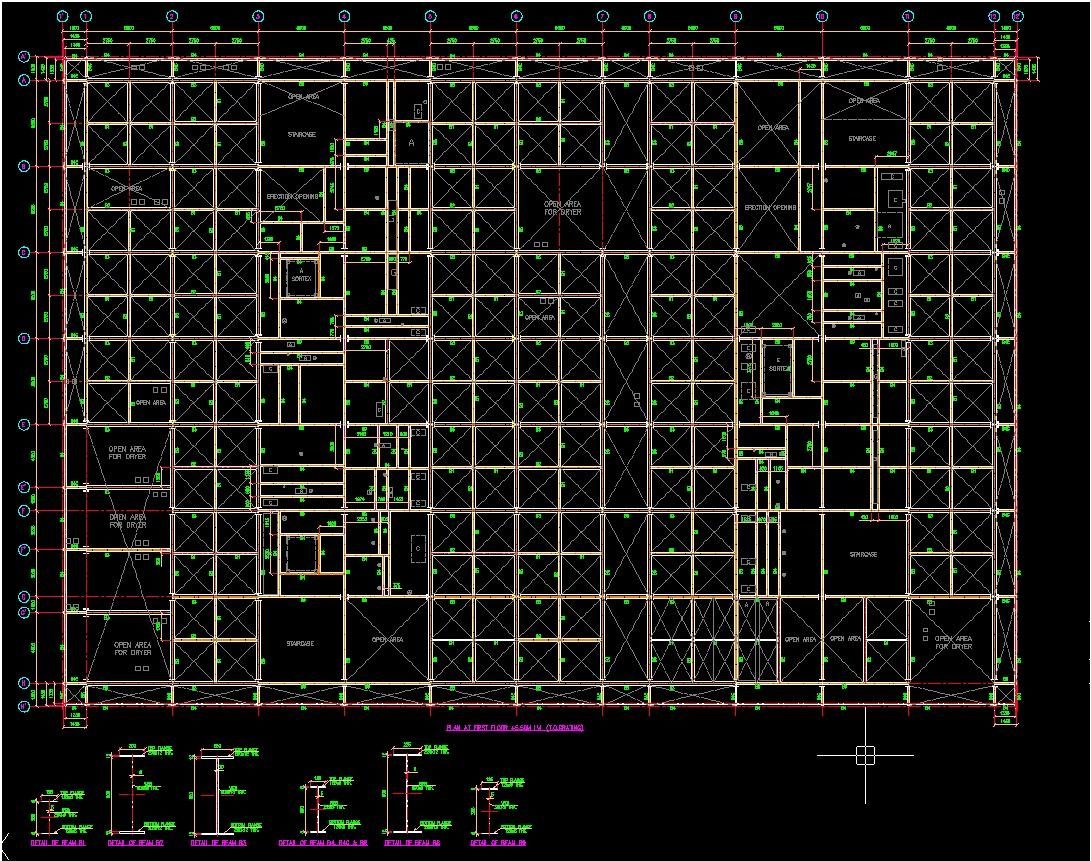
Comprehensive structural design for industrial buildings, pre-engineered buildings (PEBs), heavy industrial process plants, multi-storey factory structures, warehousing complexes, mezzanines, crane buildings, silo-supporting structures and specialty steel works.

What we deliver

  • Preliminary design and material estimation
  • Concept design and general arrangement drawings (GADs)
  • Detailed engineering of substructure and superstructure
  • Crane gantry design, jack portal arrangements and composite floor systems
  • Foundation design coordinated with geotechnical inputs
  • Seismic, wind and dynamic load engineering
Full details & related projects →
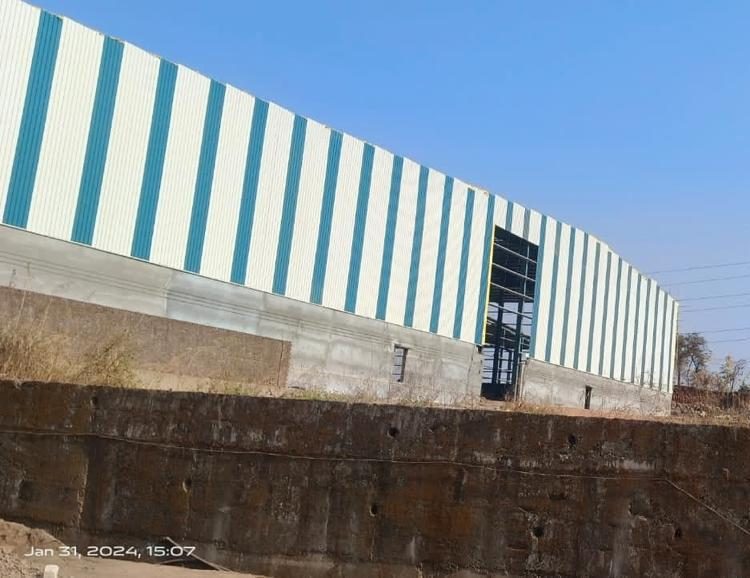
Structural Steel Detailing
02 — Service

Structural Steel Detailing

Detailing is the bridge between design and fabrication. Our team produces fabrication-ready drawings that minimise on-site corrections, reduce rework and optimise material consumption.

What we deliver

  • Primary member shop drawings — columns, rafters, beams, gantry girders
  • Secondary member drawings — purlins, girts, bracings, sag rods
  • Connection design and shop detailing
  • Sheeting, valley gutter and accessory drawings
  • Staircase, ladder, walkway and platform drawings
  • Erection drawings with marking plans
  • Bill of Materials (BOM) and advance material reports
Full details & related projects →
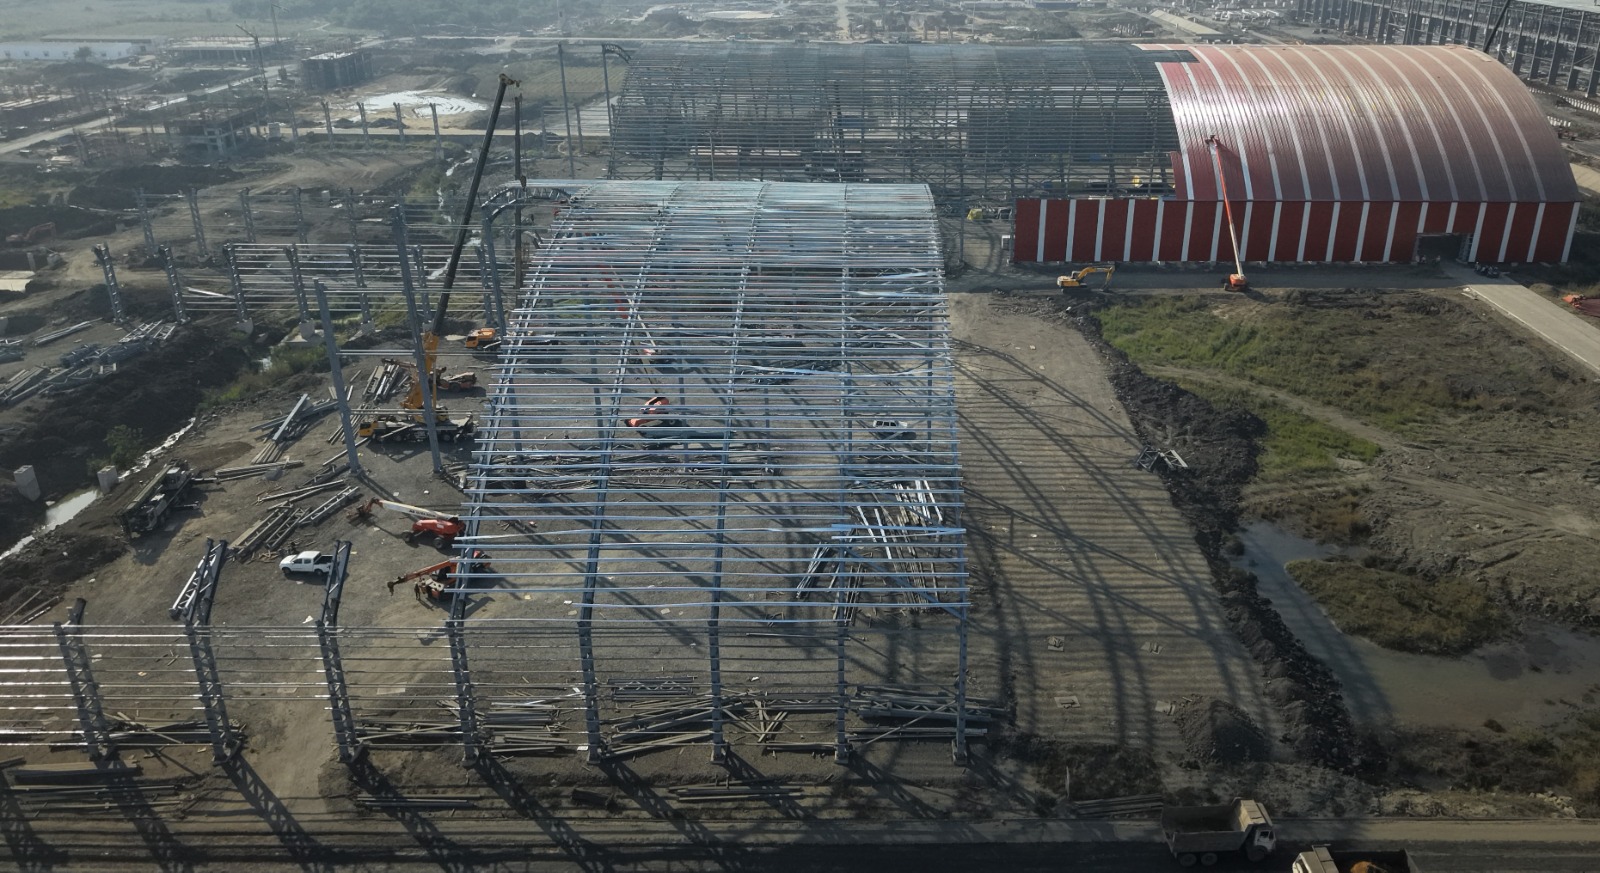
3D Modelling, Visualisation & BIM
03 — Service

3D Modelling, Visualisation & BIM

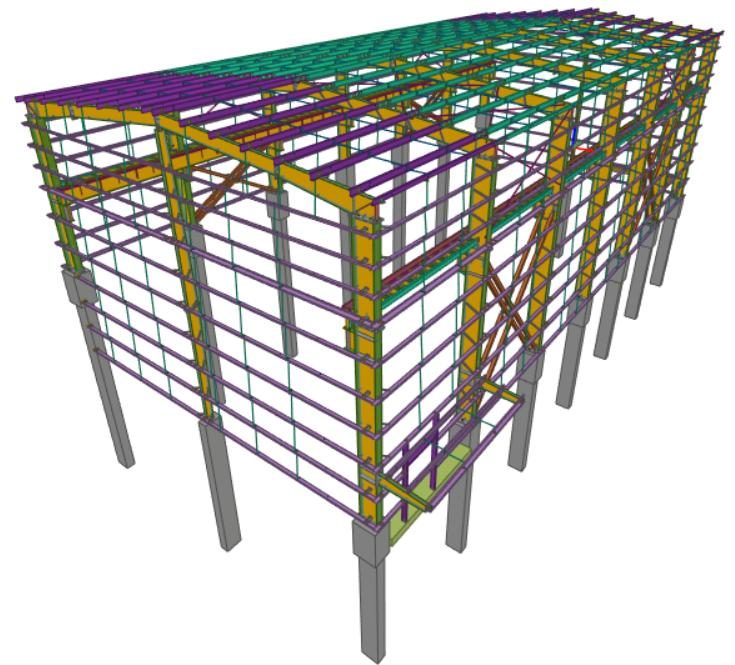
Our BIM-led workflow brings clarity, speed and coordination to every project. Three-dimensional modelling aligns clients, fabricators and erectors around a single source of truth long before site work begins.

What we deliver

  • Coordinated 3D structural models
  • Multi-discipline clash detection — structural, mechanical, piping interfaces
  • Walkthroughs and photo-realistic visualisations for stakeholder buy-in
  • Integration with construction sequencing
  • Quantity take-offs directly from the model
Full details & related projects →
Analysis & Simulation
04 — Service

Analysis & Simulation

Every MEC design is validated through rigorous structural analysis. Our engineers apply both classical methods and advanced finite element techniques to ensure structures behave the way they are intended to.

What we deliver

  • Static and dynamic structural analysis
  • Seismic analysis — response spectrum and time history where required
  • Wind load analysis as per applicable codes
  • Crane and dynamic load simulation
  • Vibration assessment for sensitive equipment foundations
  • Stability and buckling checks for tall and slender structures
Full details & related projects →
Project Management & Construction Documentation
05 — Service

Project Management & Construction Documentation

MEC operates as an engineering partner that can take ownership of design delivery against tight project timelines. Our project managers run engagements like industrial projects — with Gantt charts, milestone reviews and proactive risk management.

What we deliver

  • Planning, tendering and bid engineering support
  • Master design schedules and milestone tracking
  • Construction documentation packages
  • Interface management with fabricators, erectors and site teams
  • Quality assurance and document control
Full details & related projects →
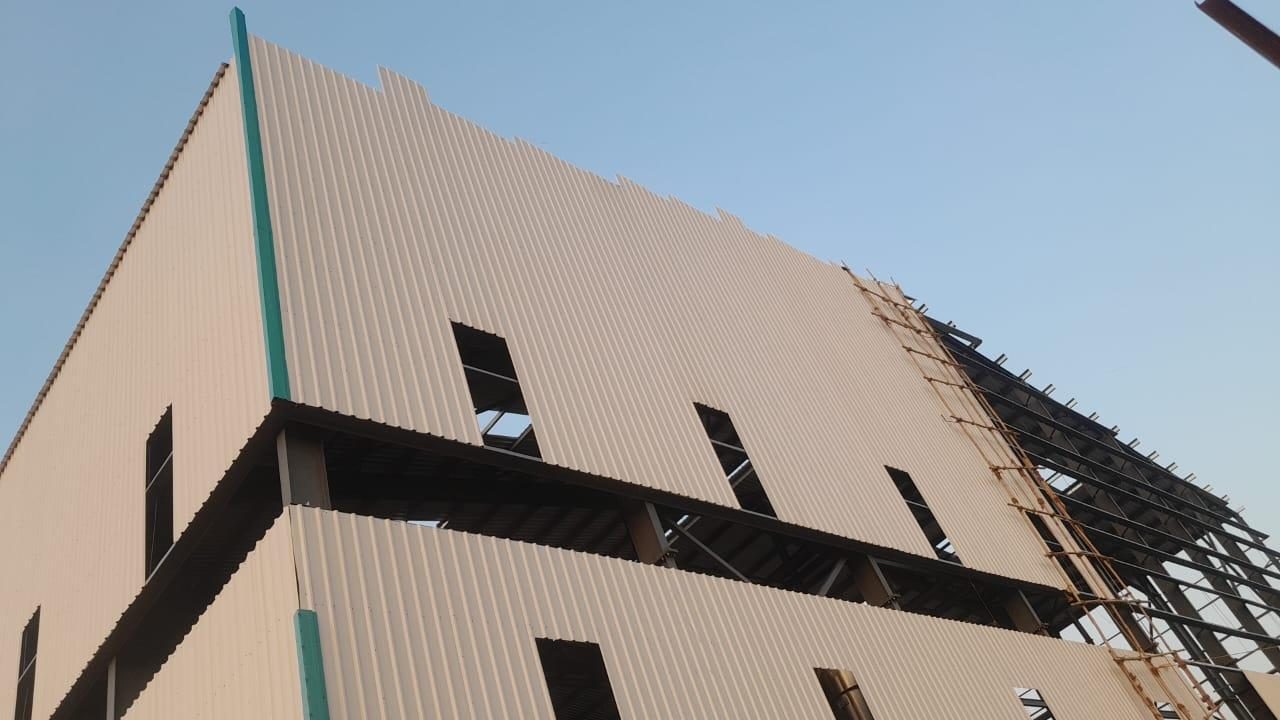
Structural Integrity Assessment
06 — Service

Structural Integrity Assessment

For existing assets — ageing factories, warehouses scheduled for retrofit, structures under change-of-use, or facilities affected by incidents — MEC offers detailed structural integrity audits.

What we deliver

  • On-site condition assessment and visual inspection
  • Member-level capacity verification against current codes
  • Retrofit and strengthening recommendations
  • Engineering reports suitable for insurance, regulatory or owner review
  • Re-engineering for capacity enhancement — cranes, mezzanines, additional floors
Full details & related projects →
Our Process

How we work with you.

From your first brief to the final drawing package — a structured, accountable engineering process.

01

Project Brief

You share your scope, codes and timeline requirements. We ask the right questions.

02

Preliminary Design

Concept design, load estimation and material strategy. Delivered within days, not weeks.

03

Detailed Engineering

Full structural analysis, calculation packages and coordinated drawings to fabrication-ready standard.

04

Review & Sign-off

Independent senior check against applicable codes. No junior hand-offs.

05

Documentation

Complete drawing package — shop, erection, BOM — ready for fabricator and site.

Start a project brief
Integrated Capability

One accountable partner across the engineering value chain.

Beyond our six service lines, MEC offers an integrated delivery model spanning the full project value chain — giving clients a single point of contact and accountability.

01Design Estimates & Project Cost
02Products & Systems SOPs
03Project Management
04Engineering Design & Detailing
05Inventory Management
06Production Control
07Erection & Quality Assurance
FAQ

Common questions about working with MEC.

Need a structural engineering partner for your next build?

Share your project brief and we'll respond with a preliminary engineering note within two working days.

Request a Consultation