Structural Design
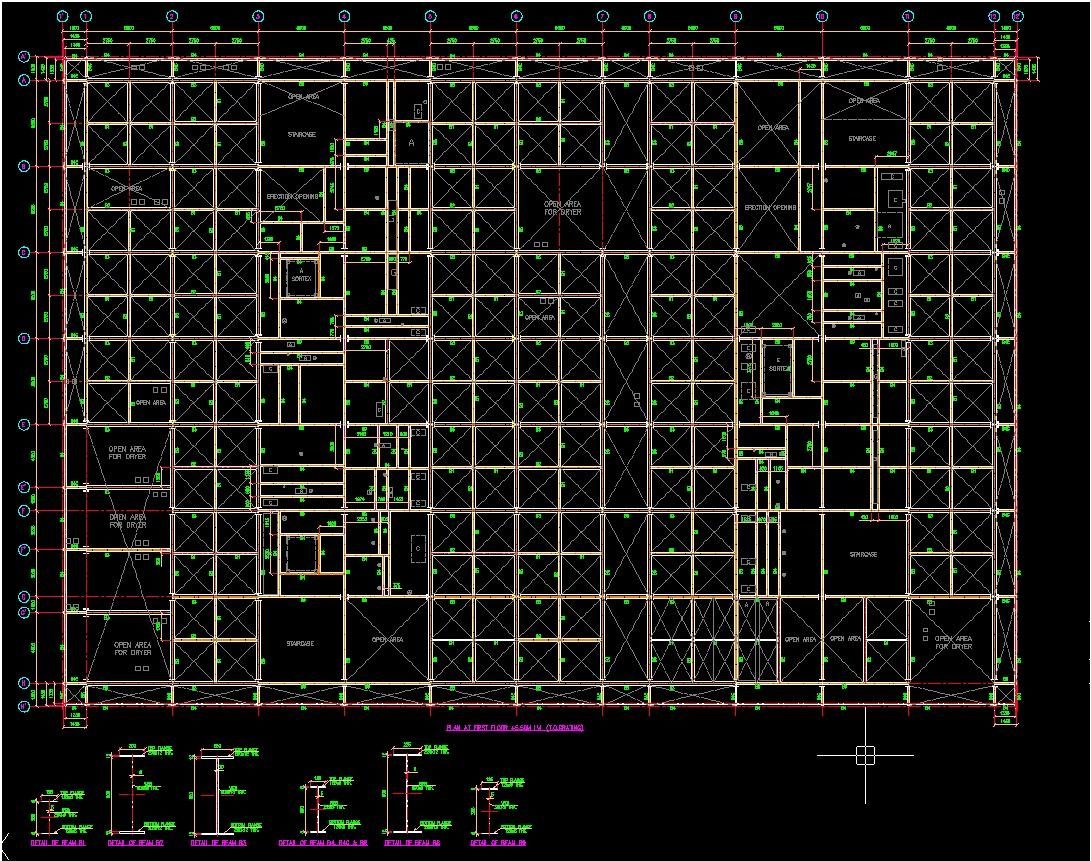
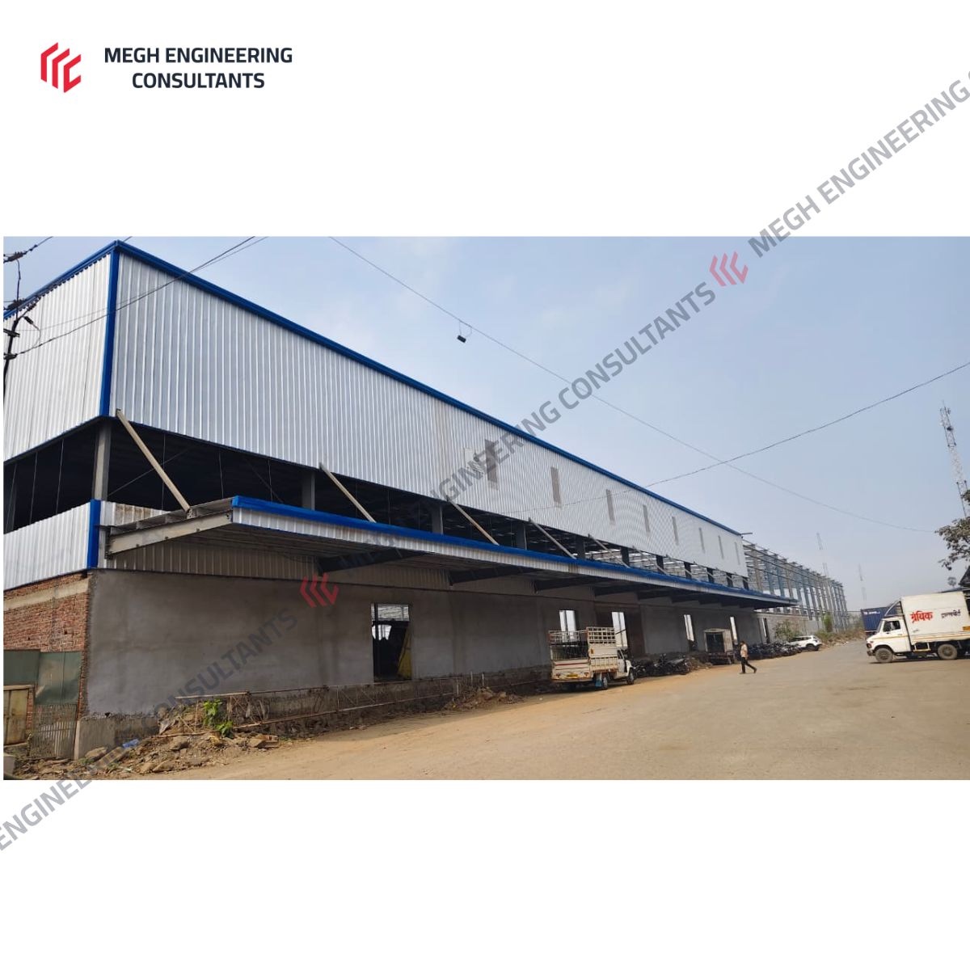
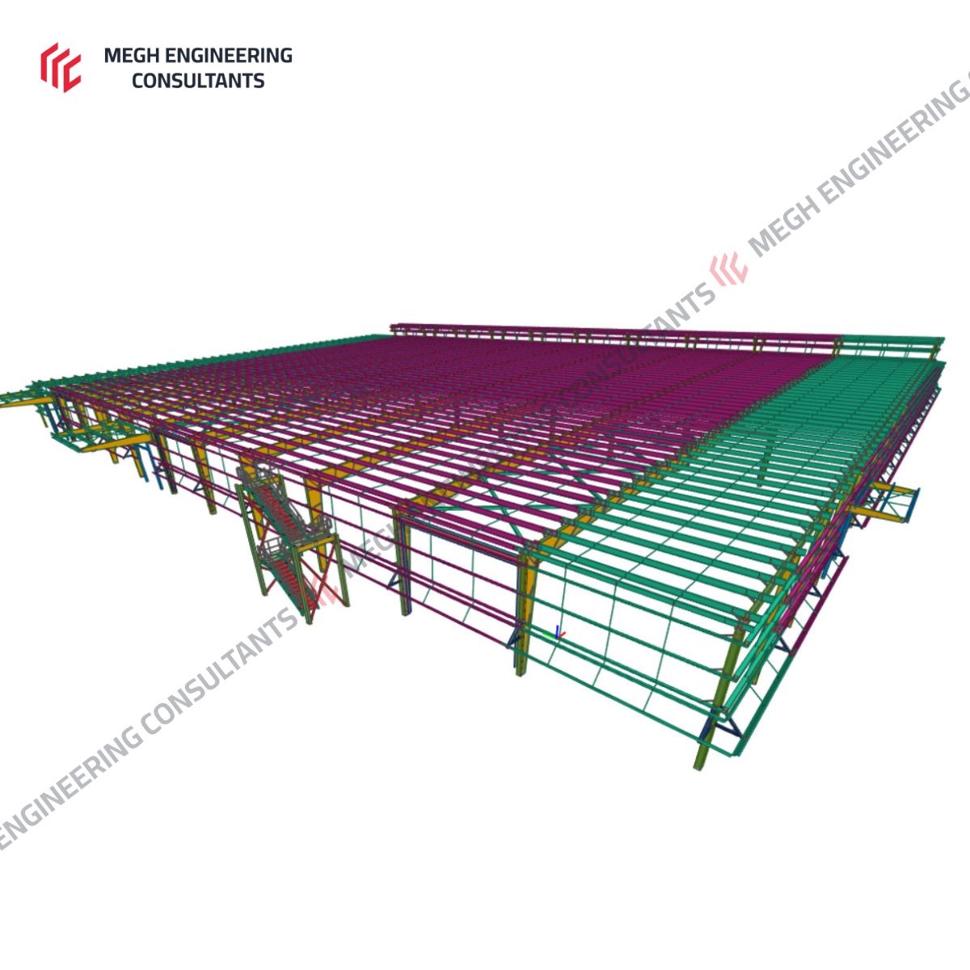
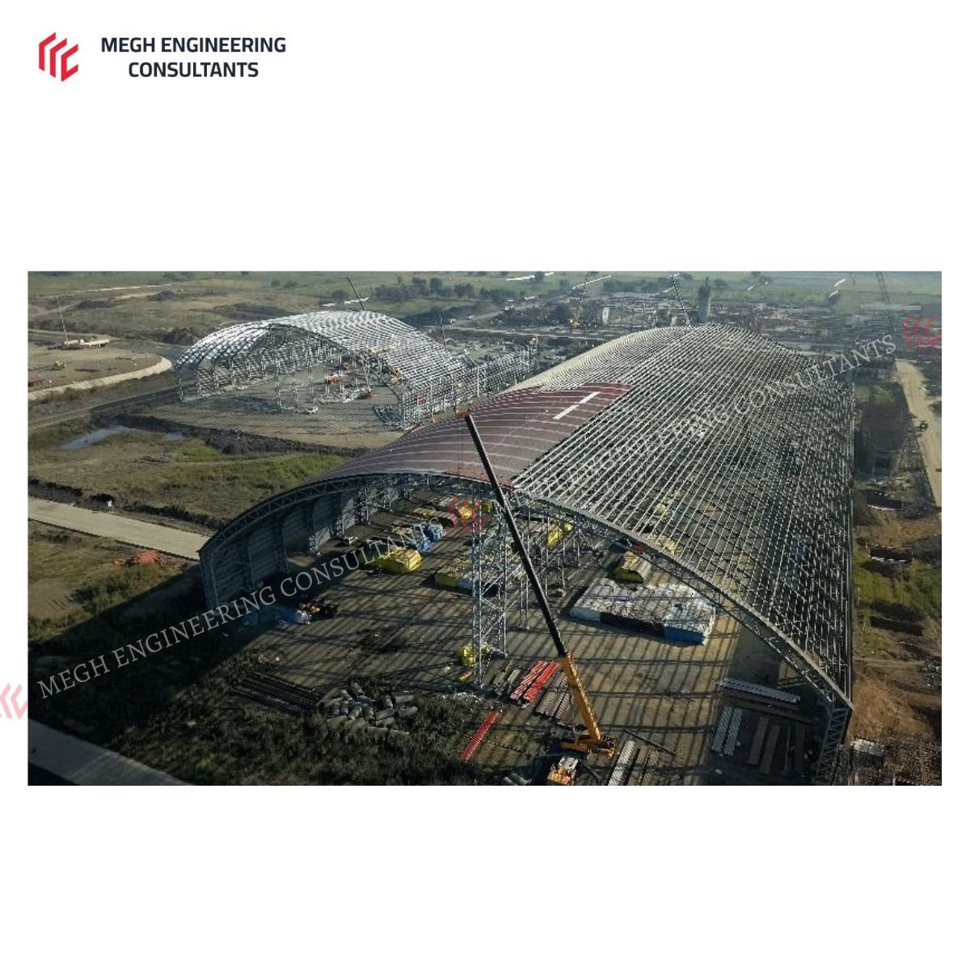
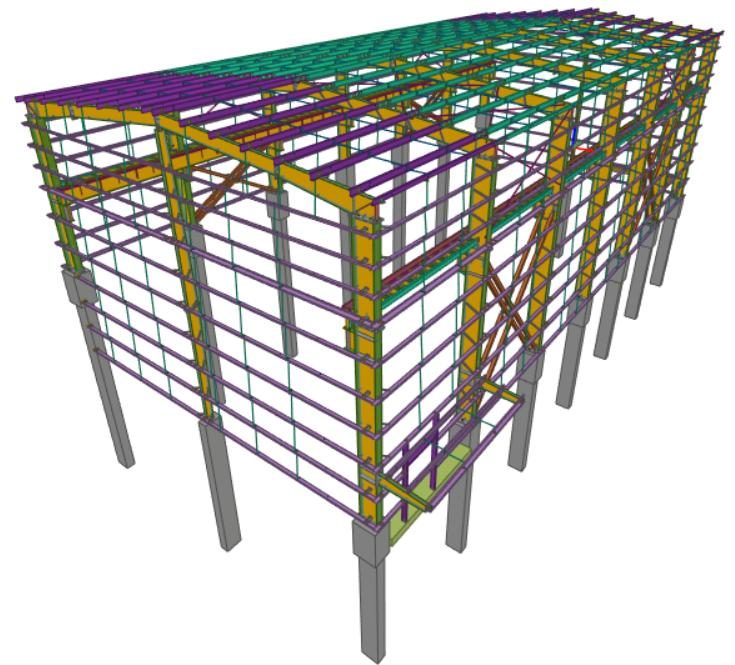
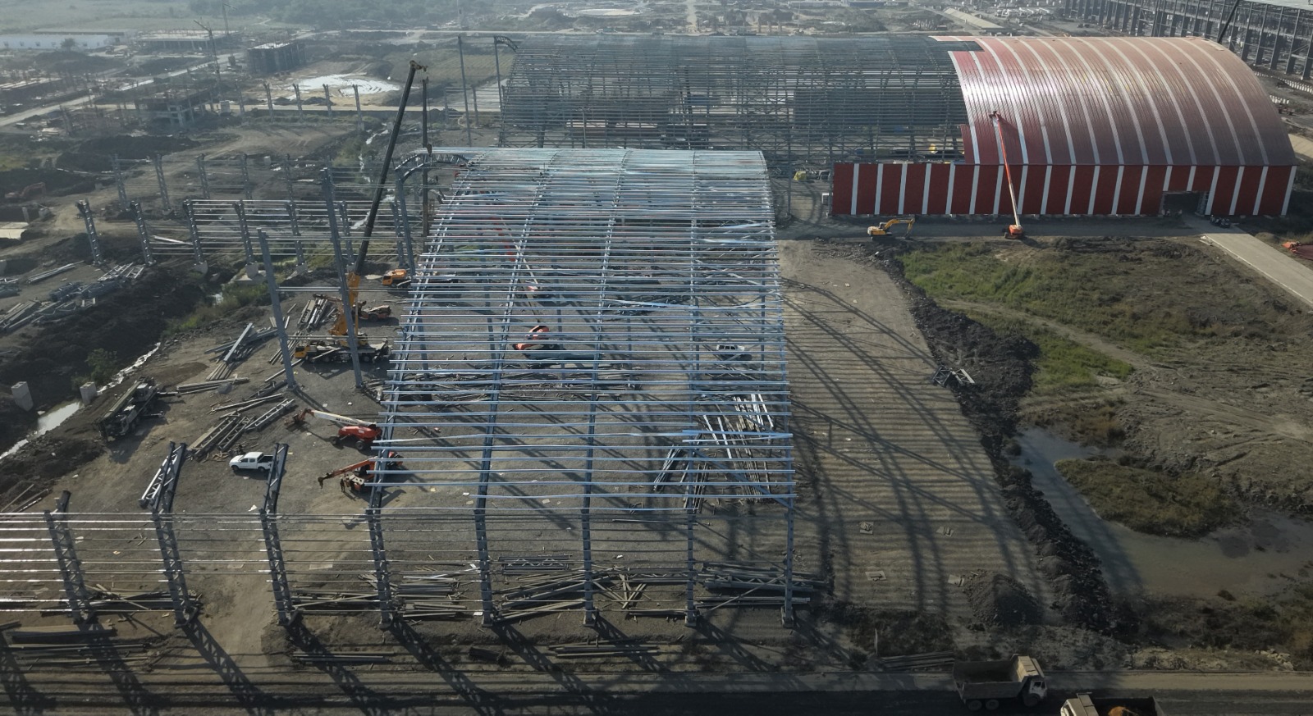
Comprehensive structural design for industrial buildings, pre-engineered buildings (PEBs), heavy industrial process plants, multi-storey factory structures, warehousing complexes, mezzanines, crane buildings, silo-supporting structures and specialty steel works.
What we deliver
- Preliminary design and material estimation
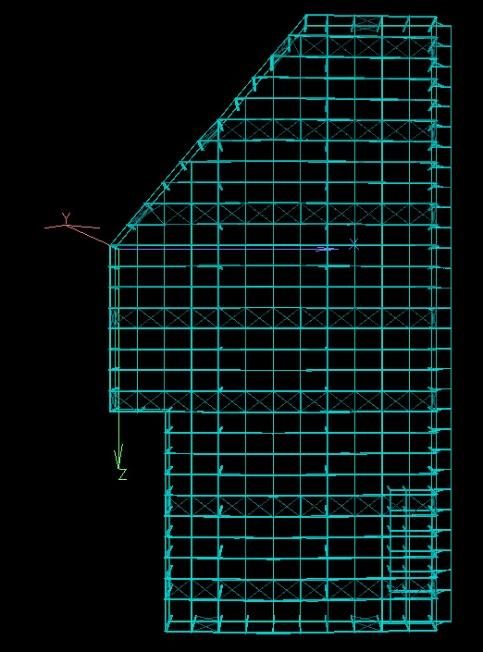
- Concept design and general arrangement drawings (GADs)
- Detailed engineering of substructure and superstructure
- Crane gantry design, jack portal arrangements and composite floor systems
- Foundation design coordinated with geotechnical inputs
- Seismic, wind and dynamic load engineering
Frequently Asked Questions
What design codes does MEC use for structural design in India?
MEC designs to IS 800 (steel structures), IS 456 (concrete), IS 875 Part 1-5 (loading: dead, live, wind, snow, special), and IS 1893 (seismic). For international projects, MEC works to AISC 360, Eurocode 3, and ASCE 7.
Does MEC design Pre-Engineered Buildings (PEB)?
Yes. MEC provides structural design coordination and peer review for PEB systems, including column base plate design, anchor bolt design, secondary framing, and crane runway beam design. MEC also designs conventional steel structures that match PEB performance characteristics.
How long does structural design take for an industrial building?
A preliminary engineering note is produced within 2 working days of receiving a project brief. A full structural design package for a 5,000–20,000 m² industrial building typically takes 4–8 weeks from confirmed scope and drawings.
Need Structural Design for your project?
Share your brief and we'll respond within two working days.