Structural Steel Detailing
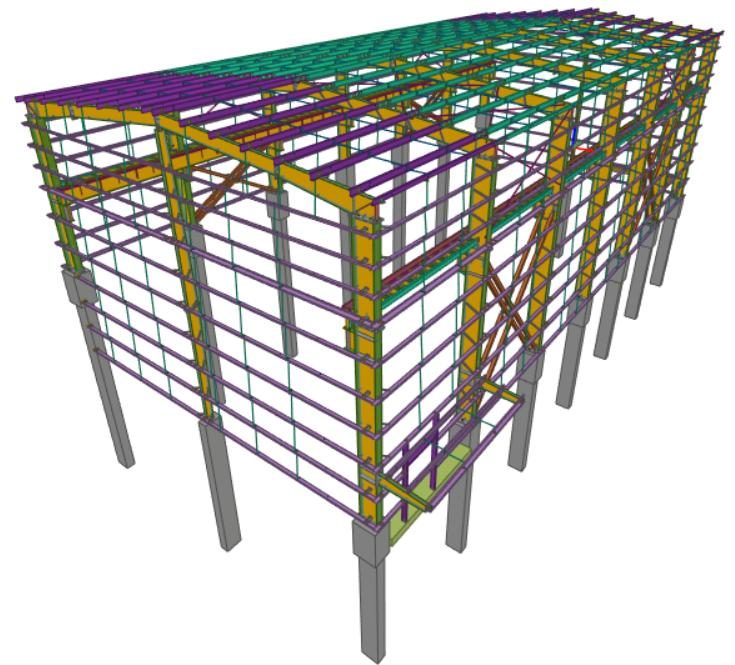
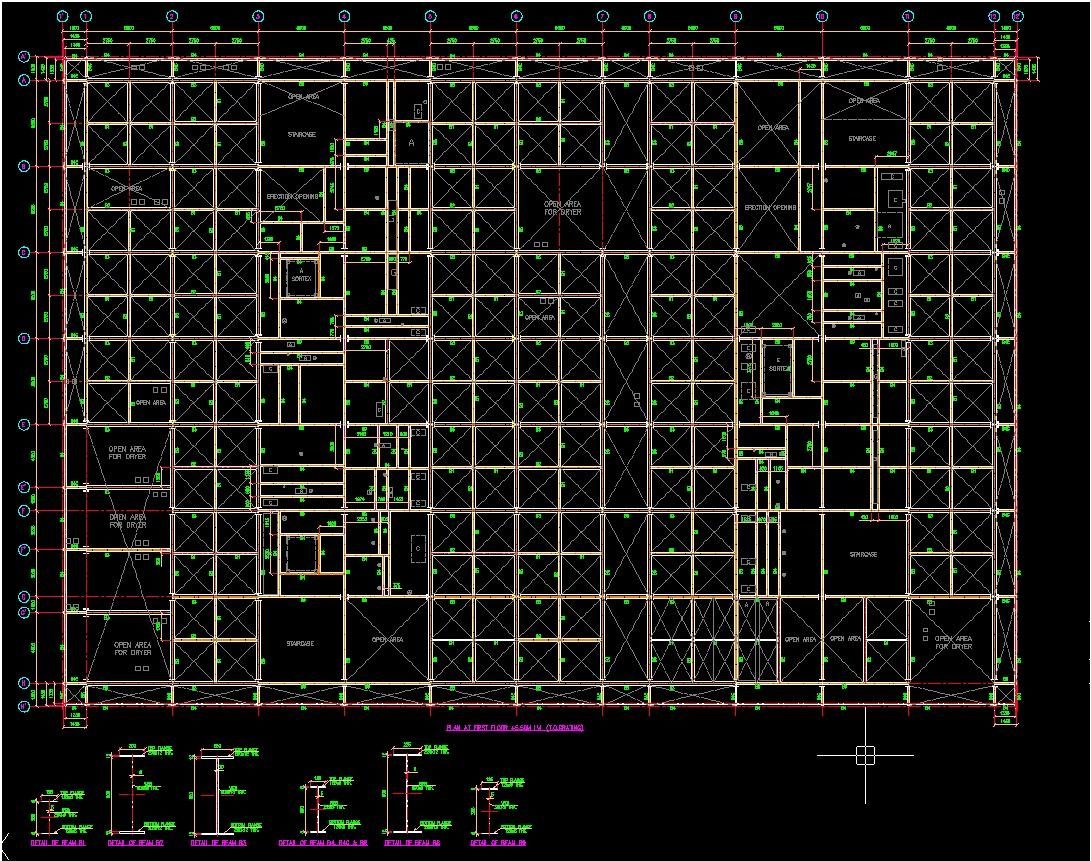
Detailing is the bridge between design and fabrication. Our team produces fabrication-ready drawings that minimise on-site corrections, reduce rework and optimise material consumption.
What we deliver
- Primary member shop drawings — columns, rafters, beams, gantry girders
- Secondary member drawings — purlins, girts, bracings, sag rods
- Connection design and shop detailing
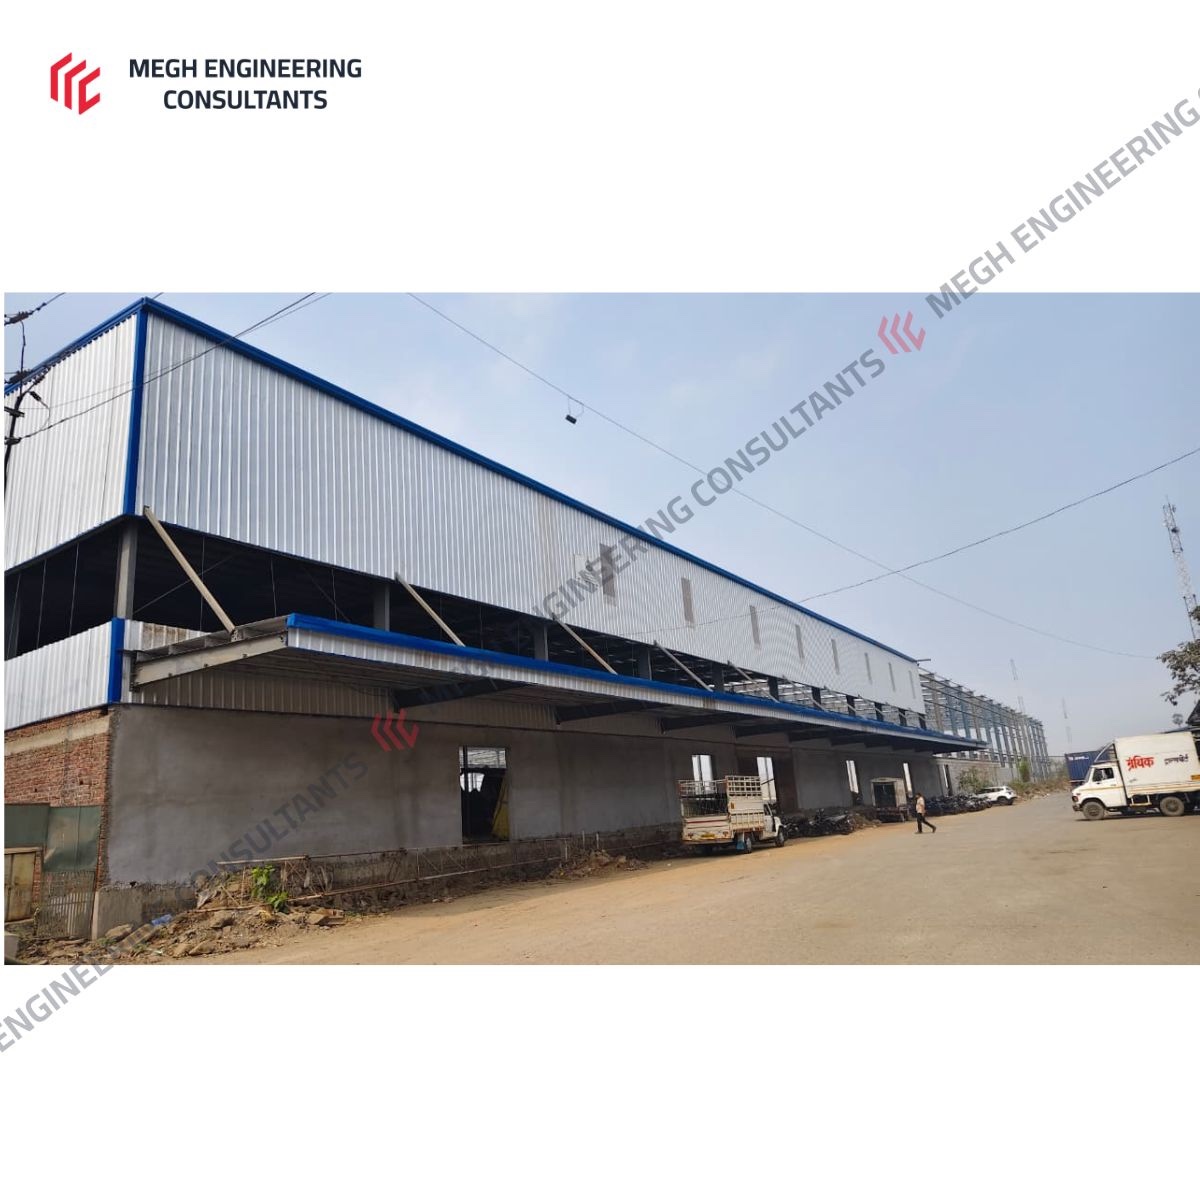
- Sheeting, valley gutter and accessory drawings
- Staircase, ladder, walkway and platform drawings
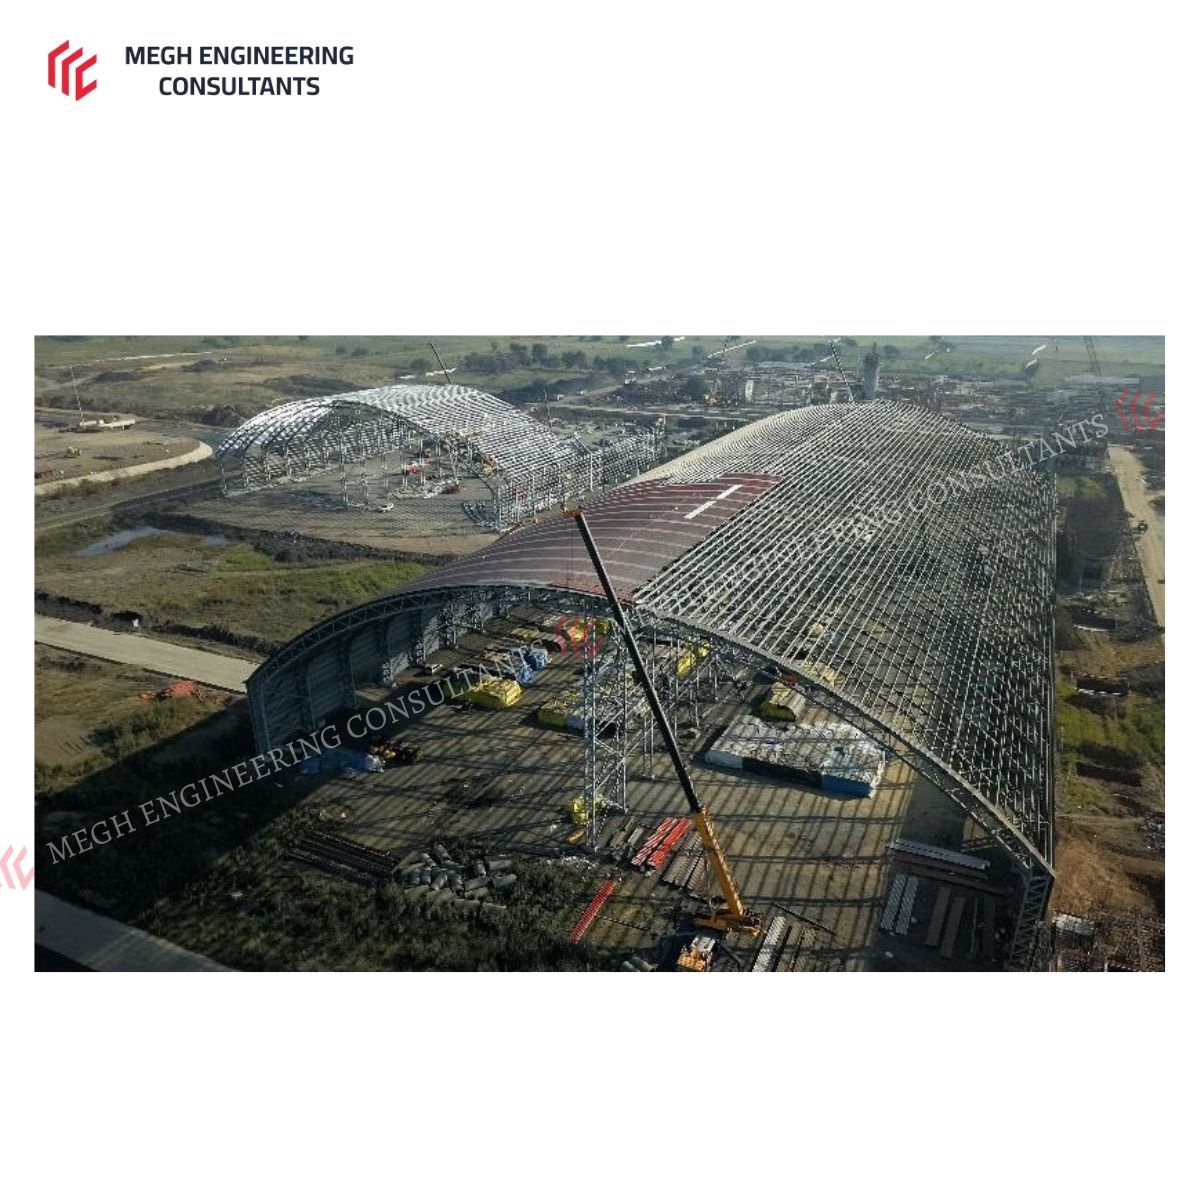
- Erection drawings with marking plans
- Bill of Materials (BOM) and advance material reports
Frequently Asked Questions
What software does MEC use for structural steel detailing?
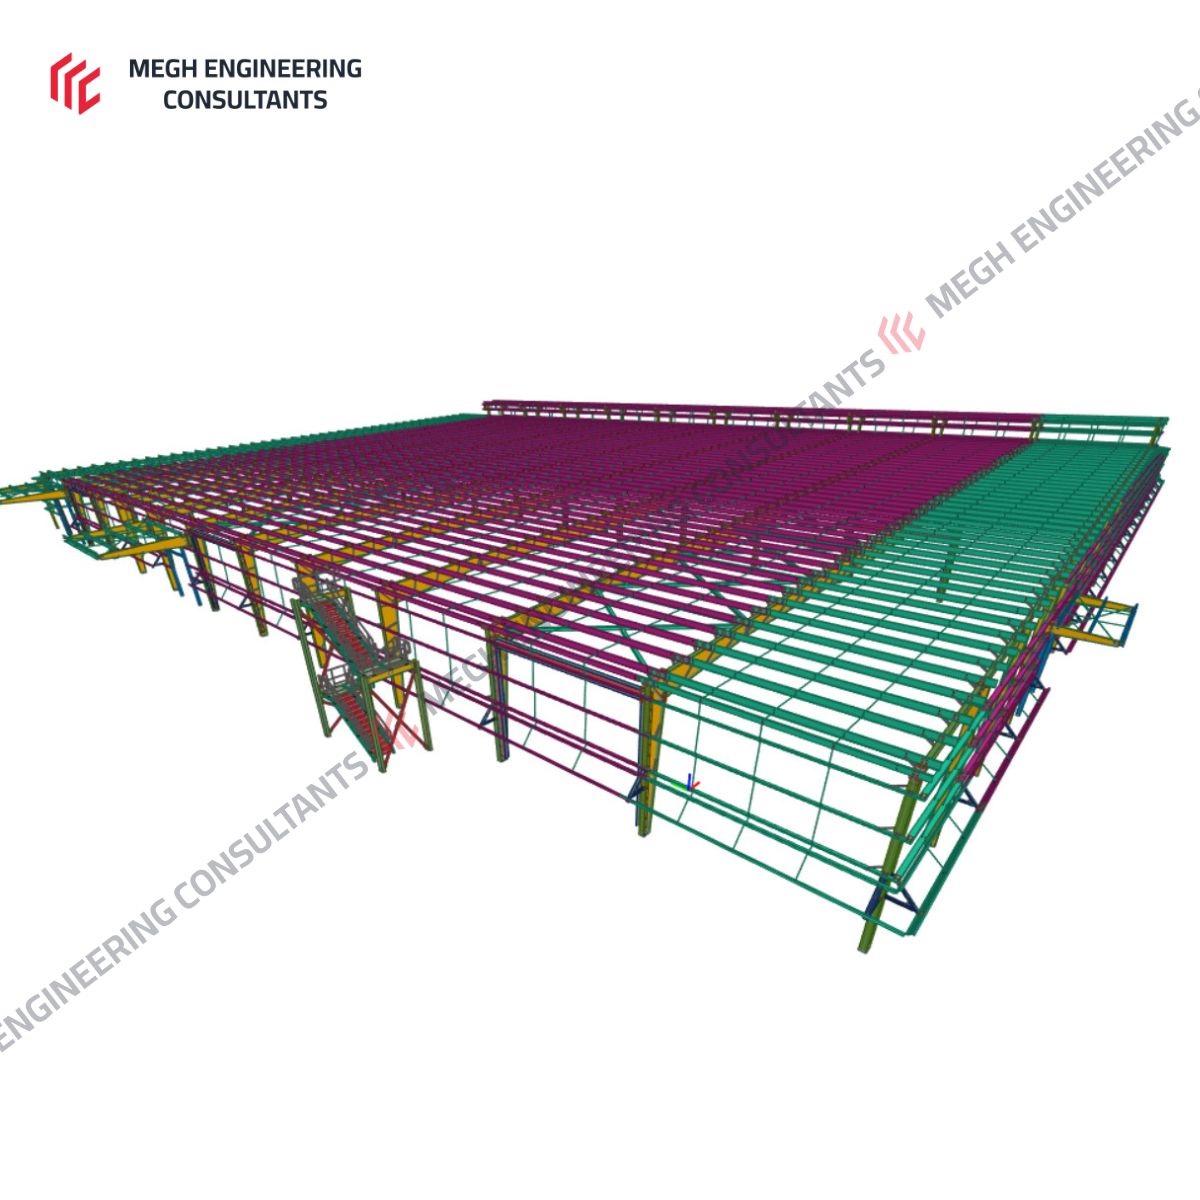
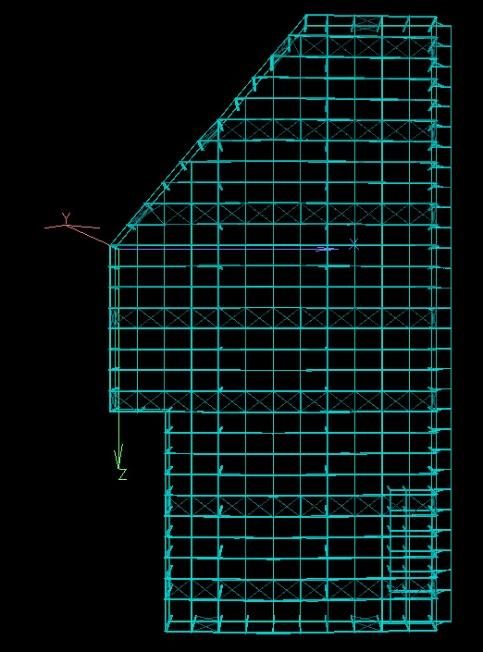
MEC uses Tekla Structures as the primary 3D modelling and detailing platform. AutoCAD is used for 2D supplementary drawings and general arrangements. Deliverables include IFC files, DWG/DXF drawings, and PDF shop drawings.
What does a structural steel detailing package include?
A complete detailing package includes a 3D Tekla model, general arrangement drawings, member mark lists, shop drawings for every fabricated element (columns, beams, trusses, purlins), connection detail drawings, erection drawings, and a Bill of Materials (BOM) in Excel or CSV format.
Can MEC detail complex connections — moment frames, splice plates, stiffener details?
Yes. MEC has experience with bolted moment connections, welded moment connections, extended end plates, base plates, gusset plates, and seismic splice details. All connection details are produced to AWS D1.1 or IS 816 welding standards.
Need Structural Steel Detailing for your project?
Share your brief and we'll respond within two working days.