3D Modelling, Visualisation & BIM
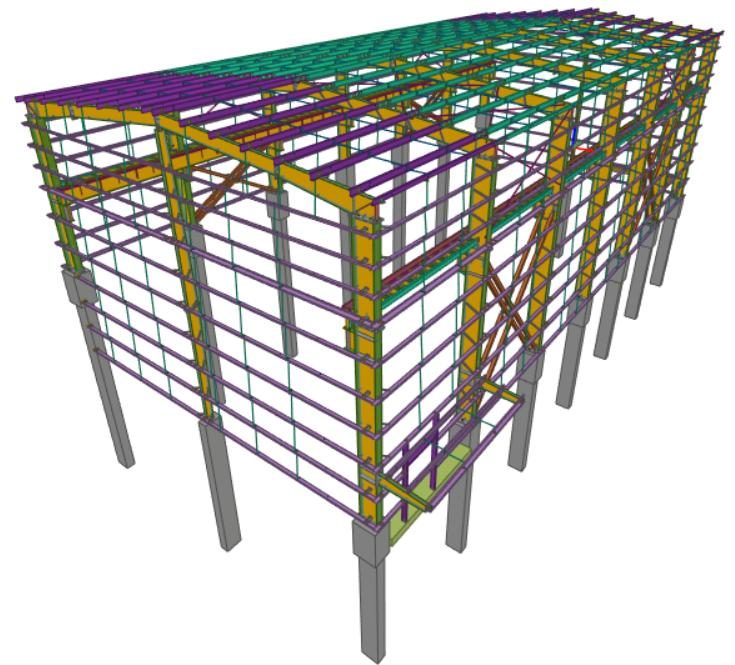
Our BIM-led workflow brings clarity, speed and coordination to every project. Three-dimensional modelling aligns clients, fabricators and erectors around a single source of truth long before site work begins.
What we deliver
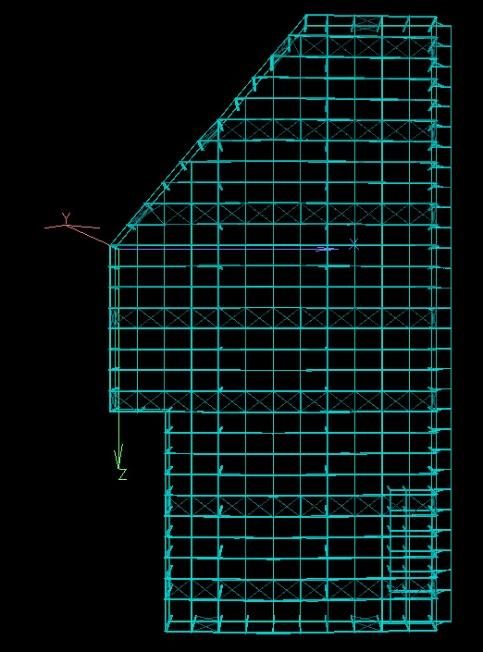
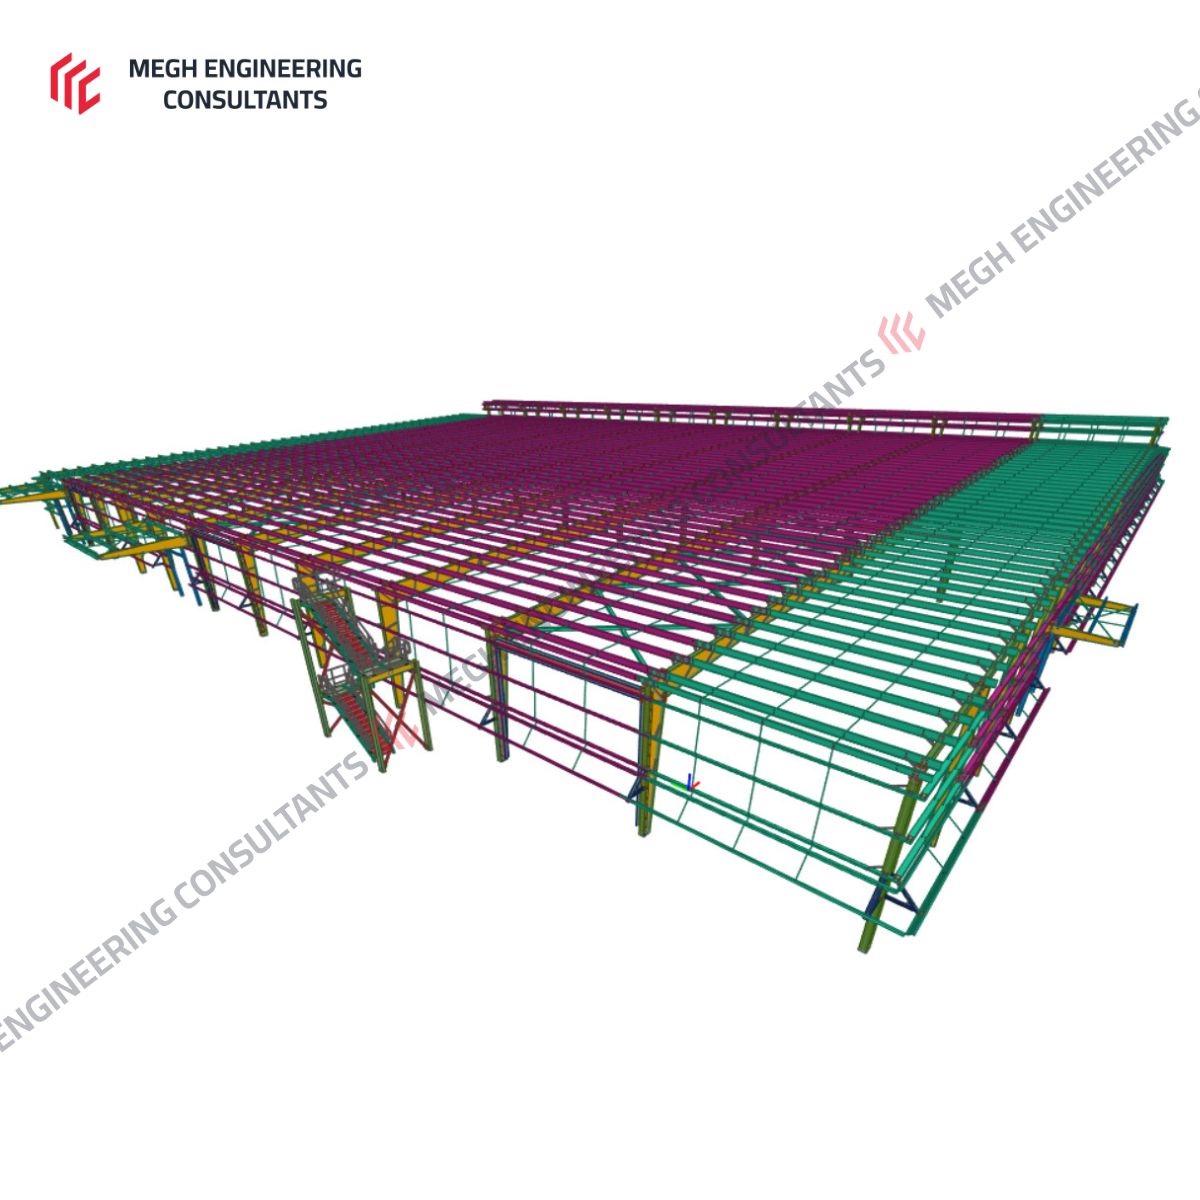
- Coordinated 3D structural models
- Multi-discipline clash detection — structural, mechanical, piping interfaces
- Walkthroughs and photo-realistic visualisations for stakeholder buy-in
- Integration with construction sequencing
- Quantity take-offs directly from the model
Frequently Asked Questions
What BIM level does MEC deliver to?
MEC delivers BIM Level 2 as standard, including coordinated 3D models, IFC 2x3 and IFC4 exports, clash detection reports, and quantity take-off schedules. Tekla Structures and Revit Structure are used for all BIM deliverables.
Does MEC perform clash detection?
Yes. MEC performs structural-to-structural clash detection within Tekla Structures and can also coordinate with architectural and MEP models using Navisworks or Tekla BIMSight. Clash reports are issued with category, severity, and recommended resolution for each clash.
Can MEC create 4D construction simulations?
Yes. MEC can produce 4D construction sequencing animations linked to the project schedule using Tekla Structures or Navisworks, showing the construction sequence week by week for client presentations and site planning.
Need 3D Modelling, Visualisation & BIM for your project?
Share your brief and we'll respond within two working days.