Projects & Case Studies

Built to specification. Delivered to schedule.

Twenty representative projects from MEC's 200+ portfolio — from heavy industrial steel buildings to multi-million-square-foot logistics parks and marquee automotive structures.

Geographic Reach

Projects across industrial India.

From Nagpur to Bhiwandi, Bangalore to Vadodara — 1+ engineered projects spanning central and western India.

Detailed Case Studies

Engineering details, project by project.

Industrial PEB

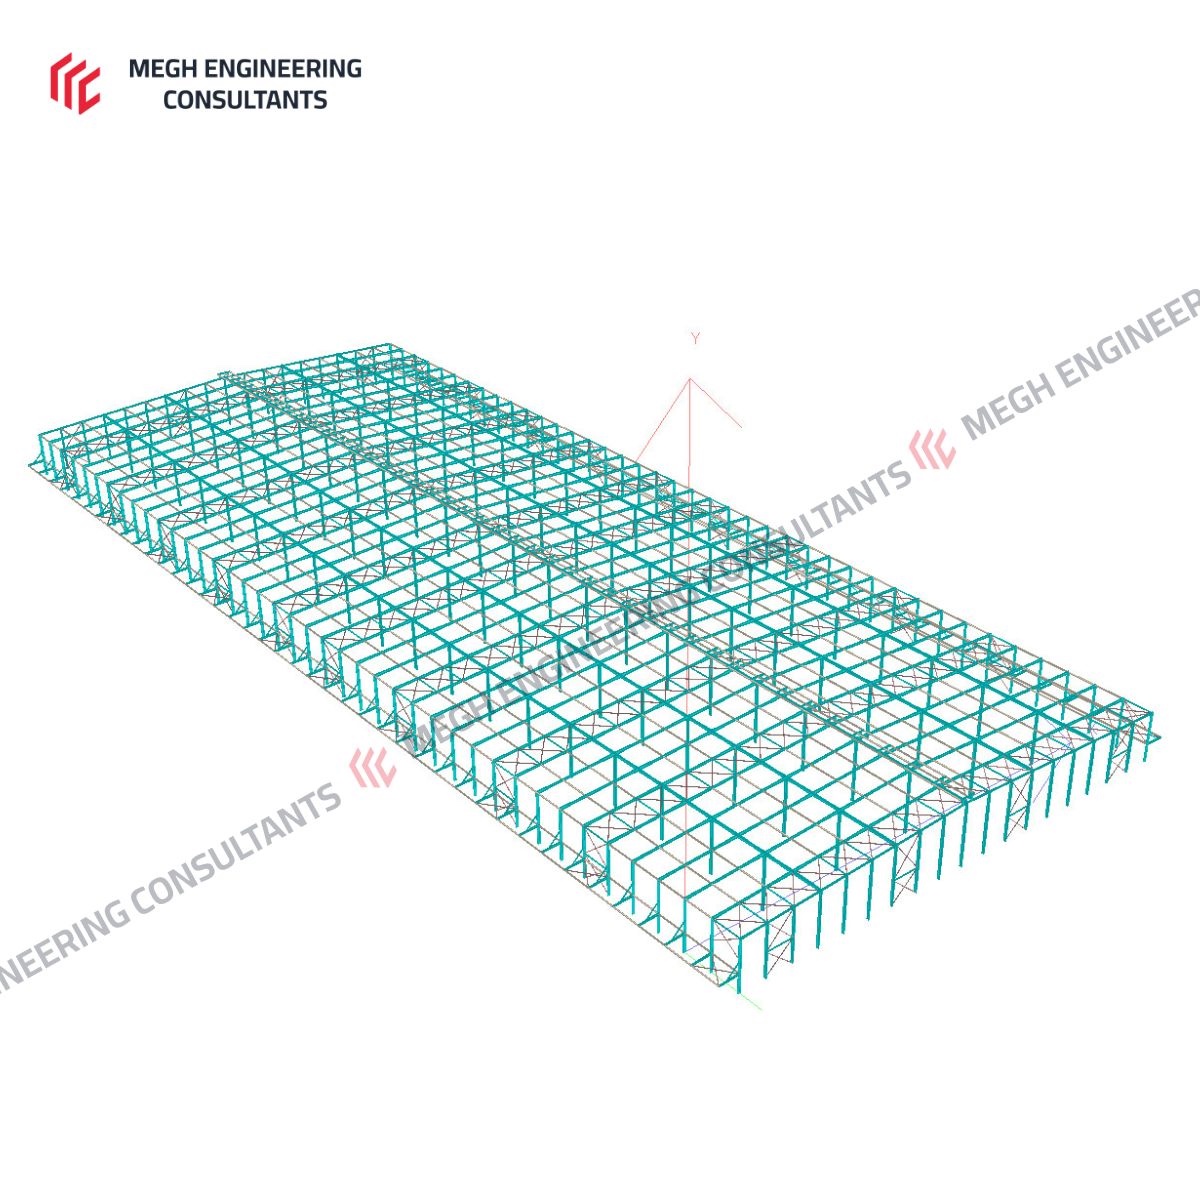
Industrial PEB Facility — Dapode, Maharashtra Open full page →

Dapode, Maharashtra

404,619 sq ftScale
1,294 MTTonnage
Duration
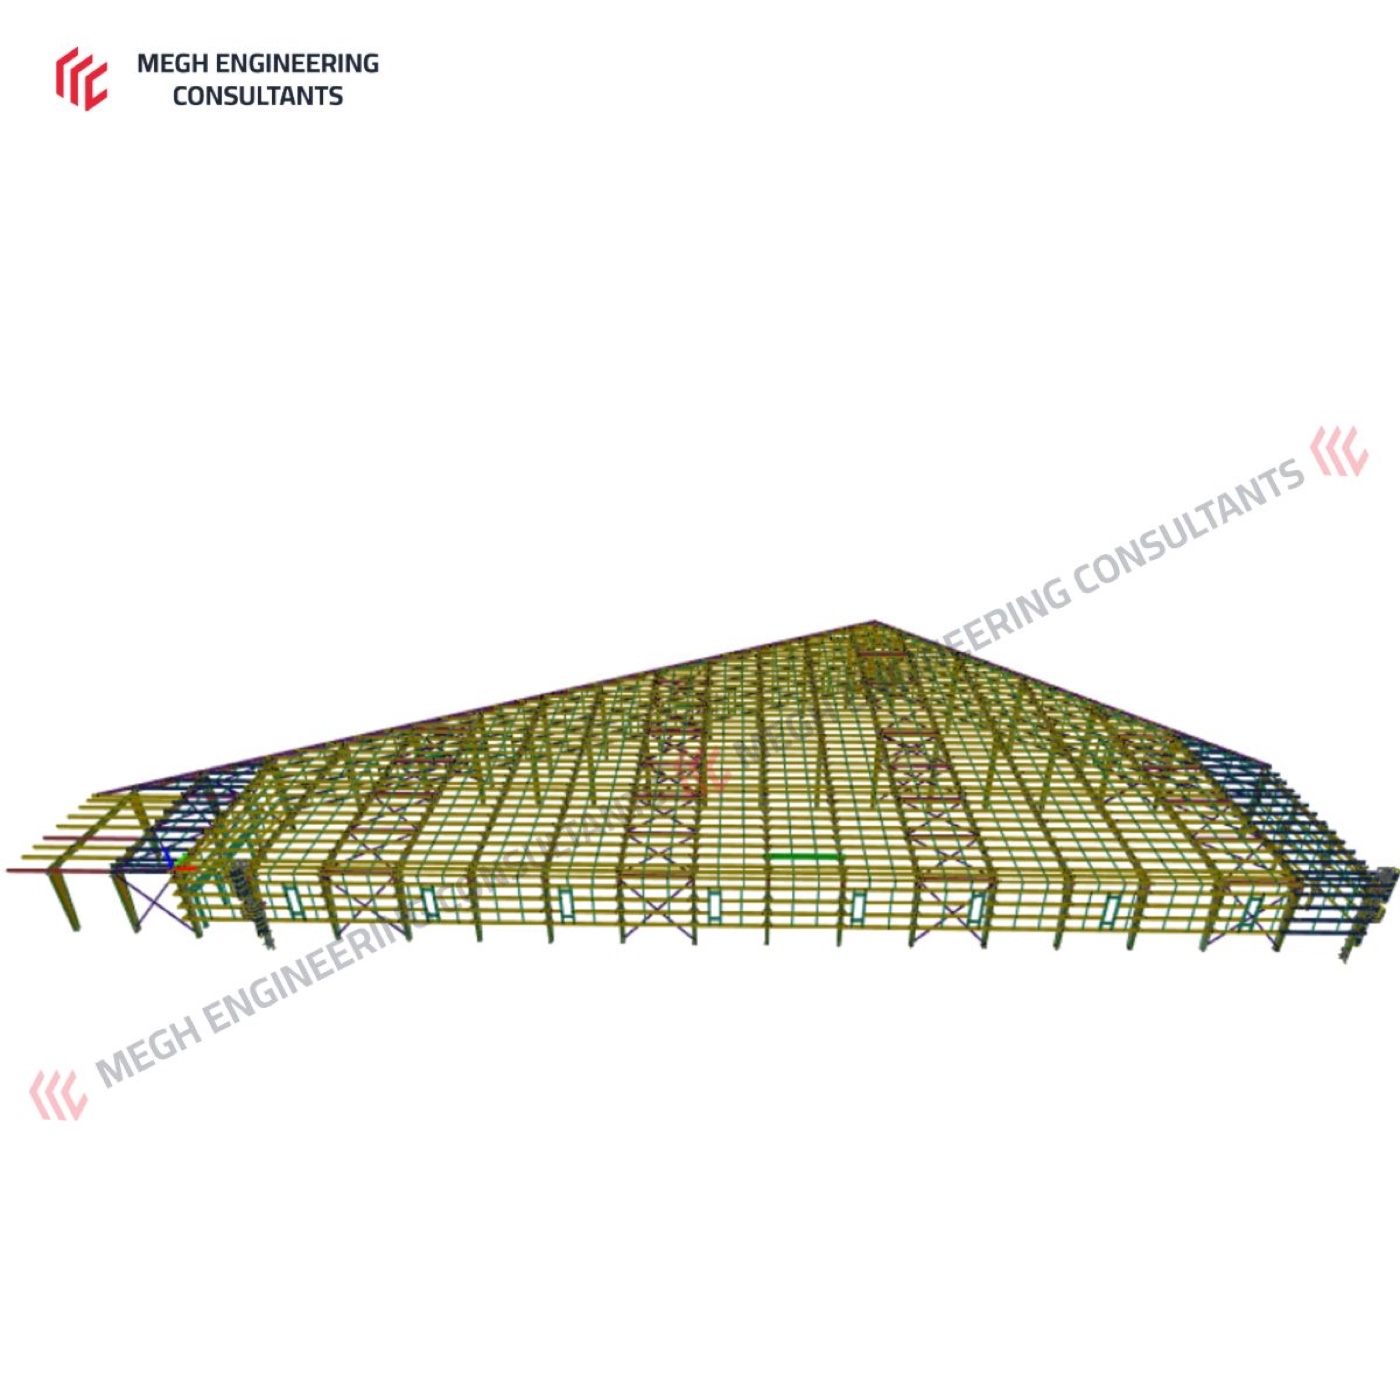
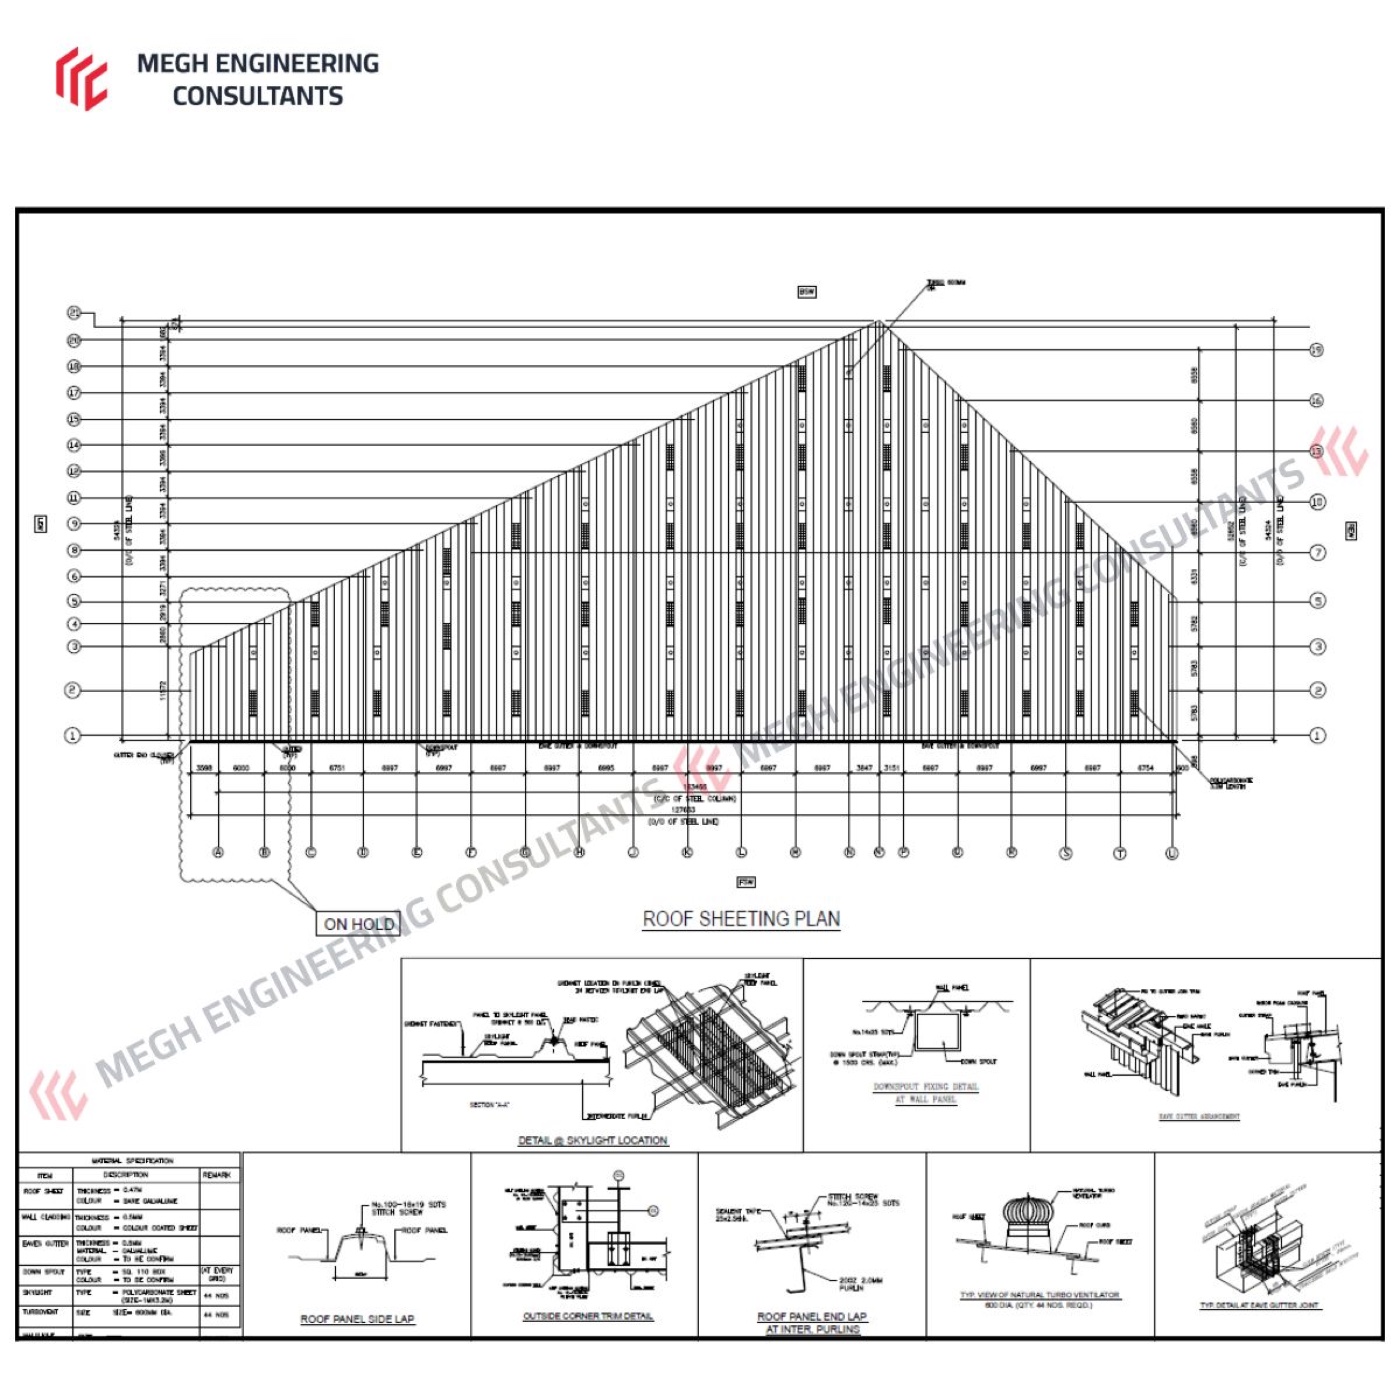
Industrial PEB Facility — Dapode, Maharashtra

Project Overview

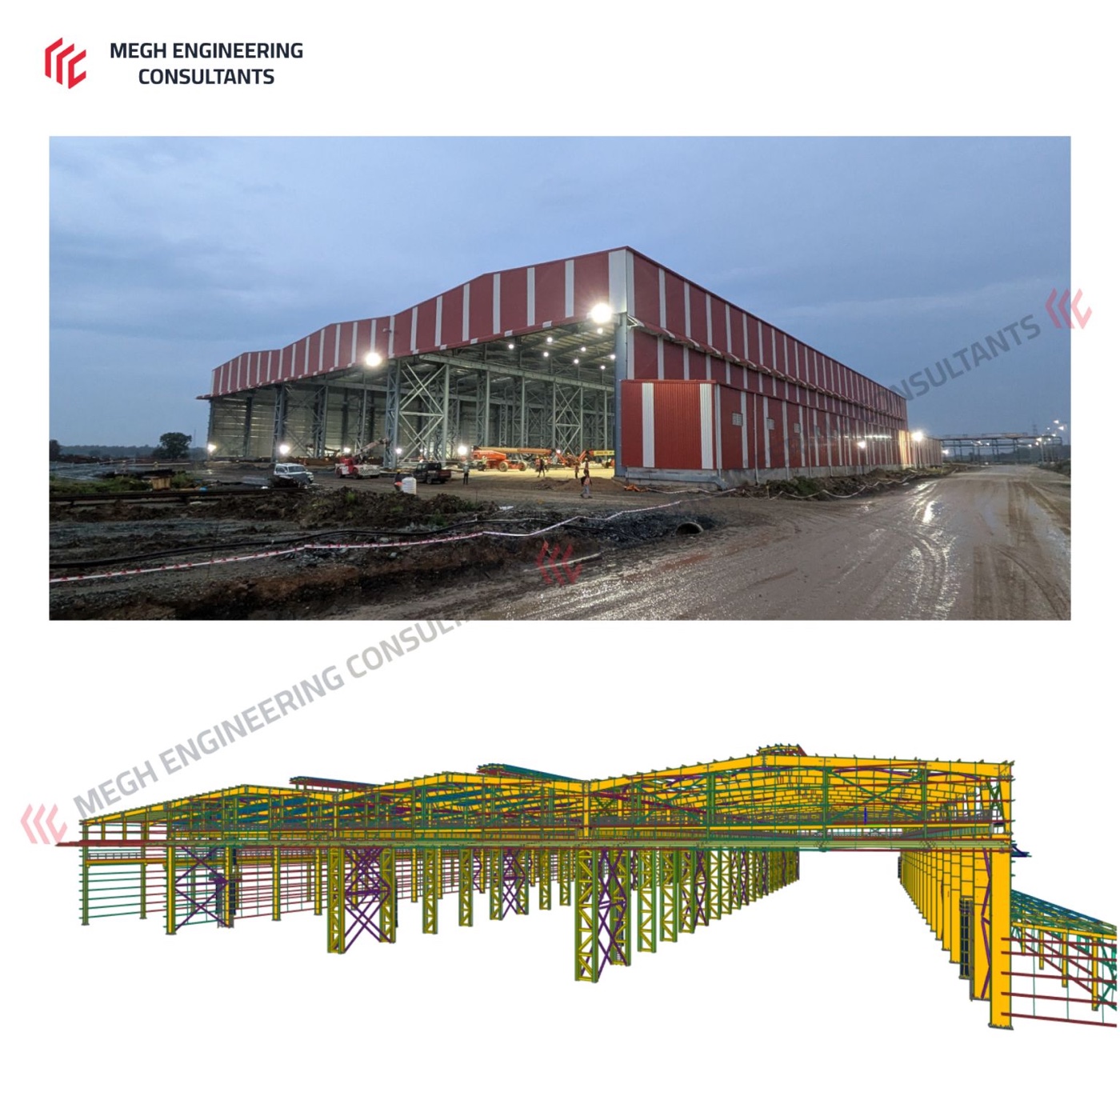
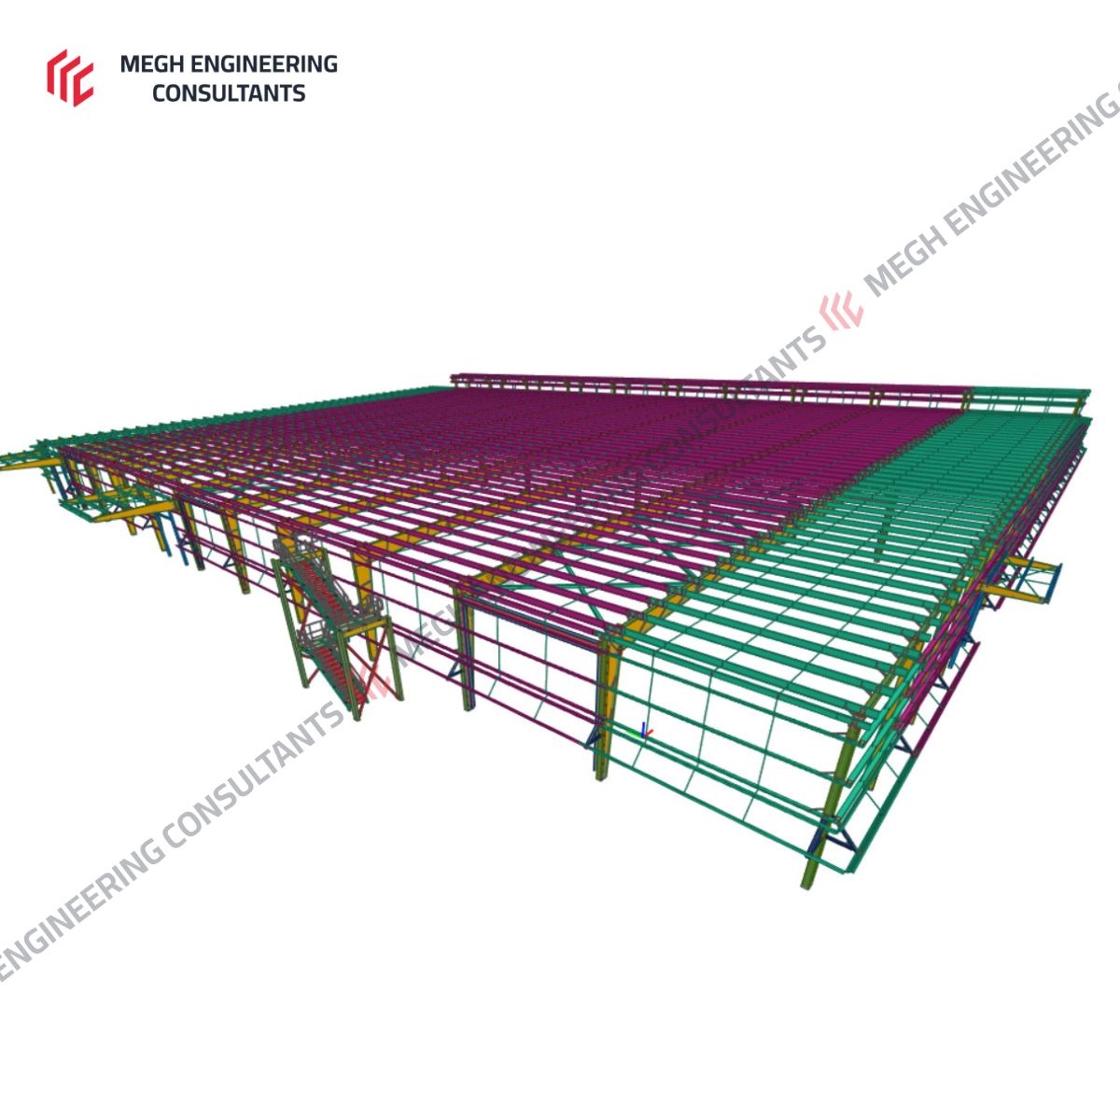
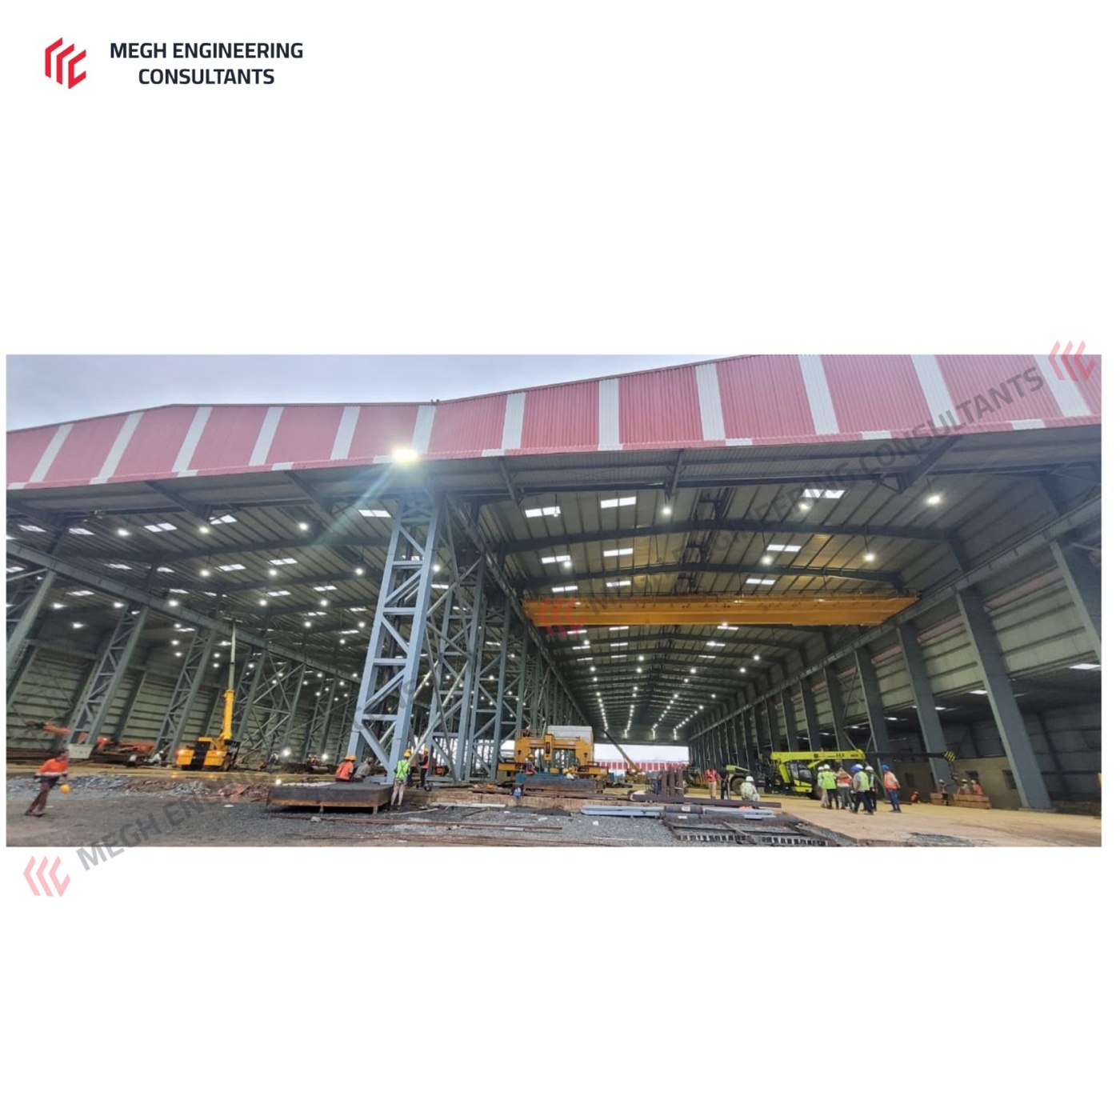
A large-span industrial pre-engineered building in Dapode, Maharashtra, engineered with an emphasis on structural optimization, thermal performance, and functional adaptability.

Spanning 404,619 sq ft of built-up area, the facility was delivered using just 1,294 MT of structural steel — a steel-consumption efficiency of 3.198 kg/sq ft — through careful section optimization and an MS-4 portal configuration with alternate jack portals.

Engineering Highlights

  • MS-4 structural configuration with alternate jack portal arrangement
  • Clear plan dimensions of 121.9 m × 304.6 m with 12.0 m clear height
  • 8.4 m sidewall bay spacing for optimised purlin and crane loading
  • G+3 mezzanine measuring 6 m × 25.903 m
  • Steel-consumption efficiency of 3.198 kg/sq ft across 404,619 sq ft
  • Total structural steel tonnage of 1,294.07 MT
Enquire about a similar project →
Logistics

Long-Span Logistics Buildings — Bengaluru, Karnataka Open full page →

Bengaluru, Karnataka

~19,900 sqm (2 buildings)Scale
~751 MTTonnage
Duration
Long-Span Logistics Buildings — Bengaluru, Karnataka

Project Overview

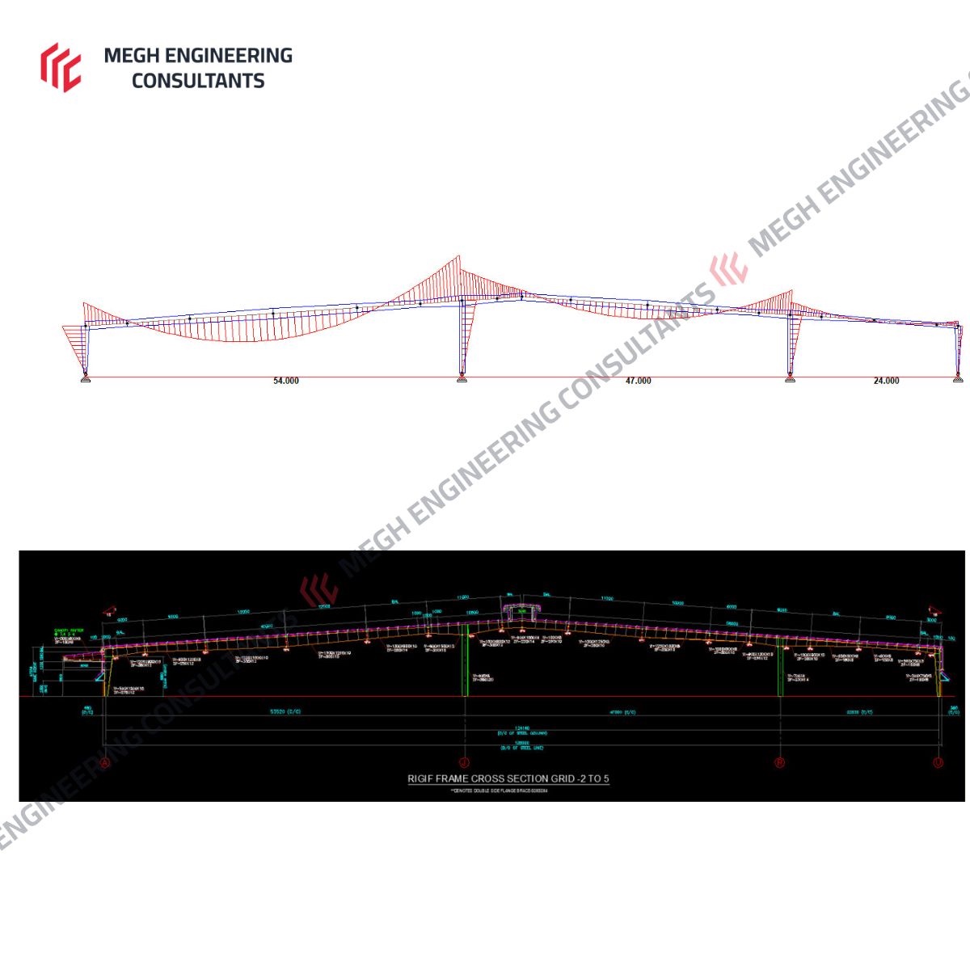
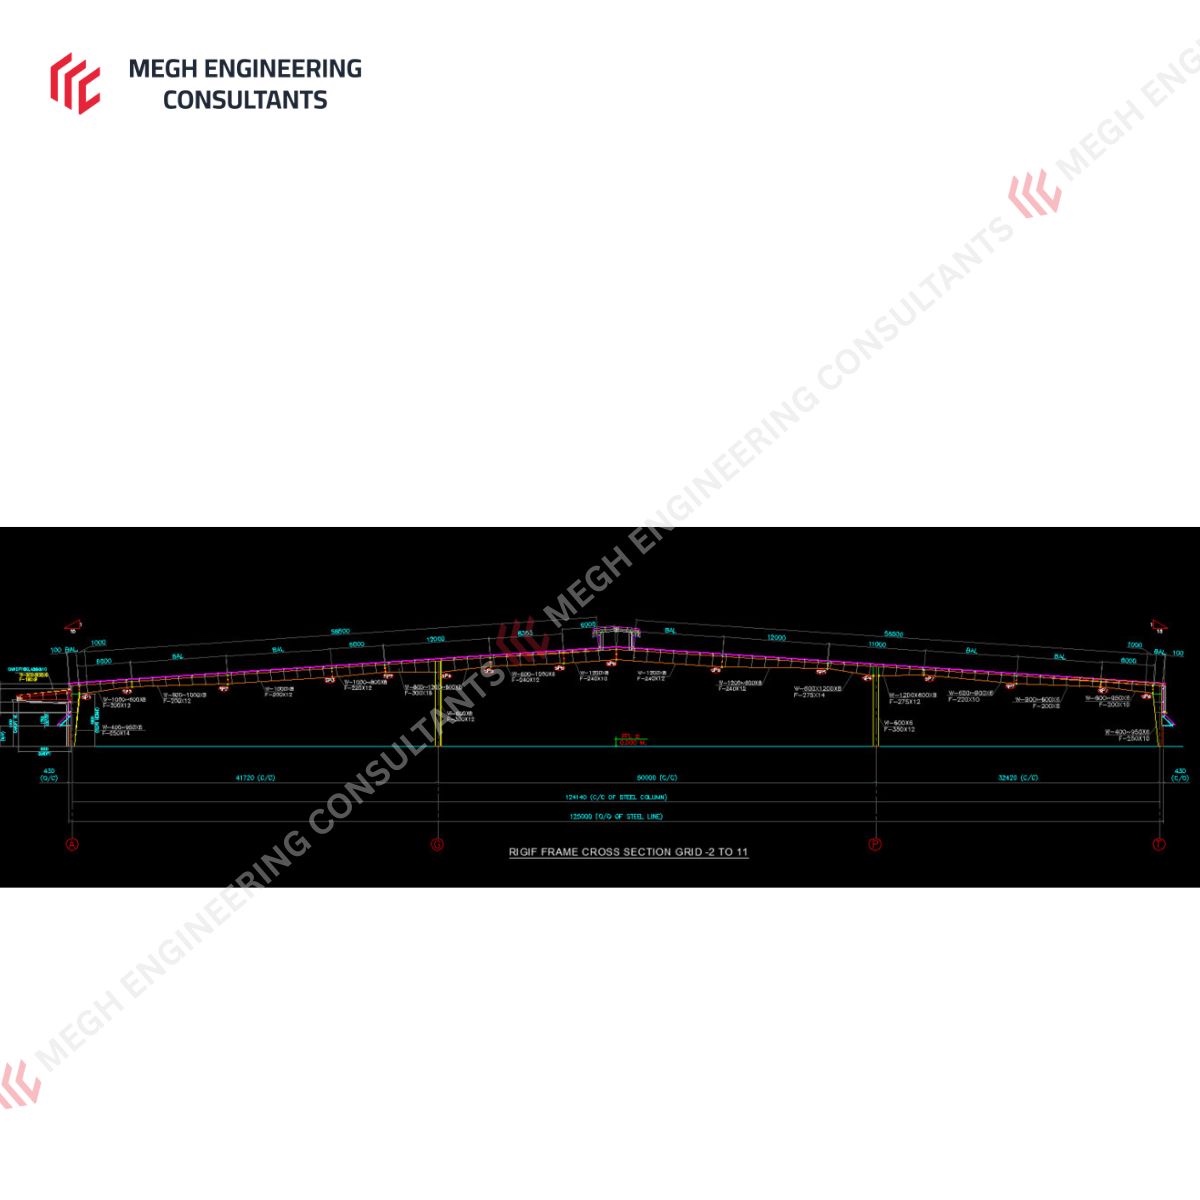
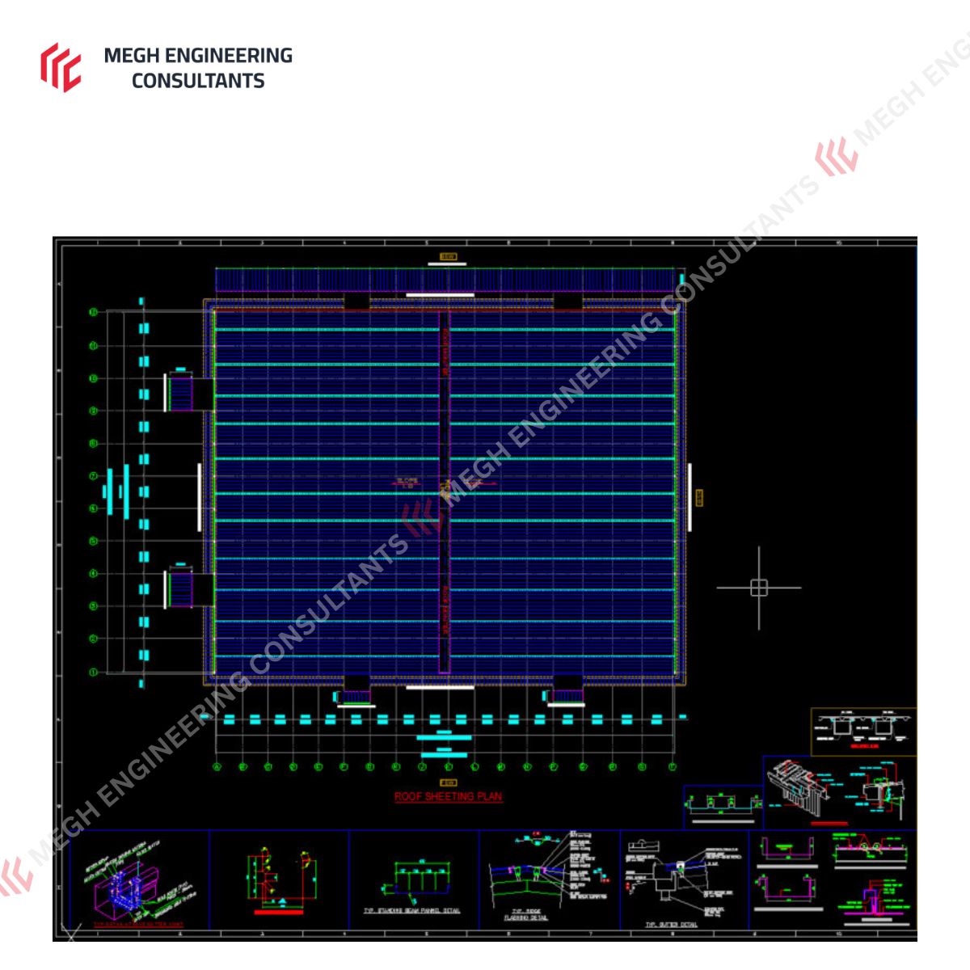
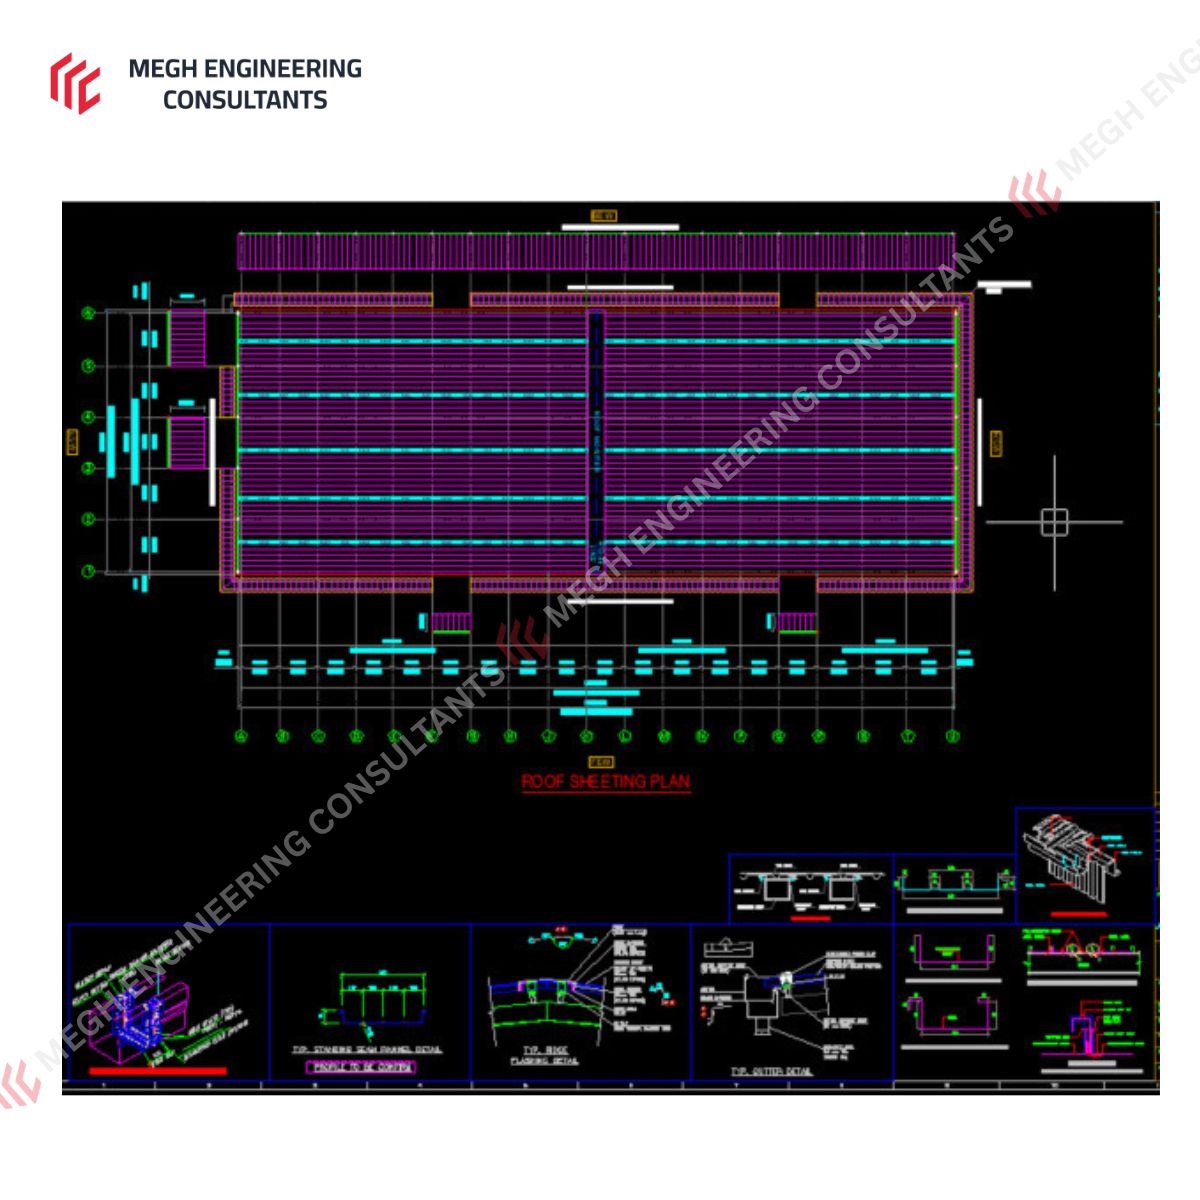
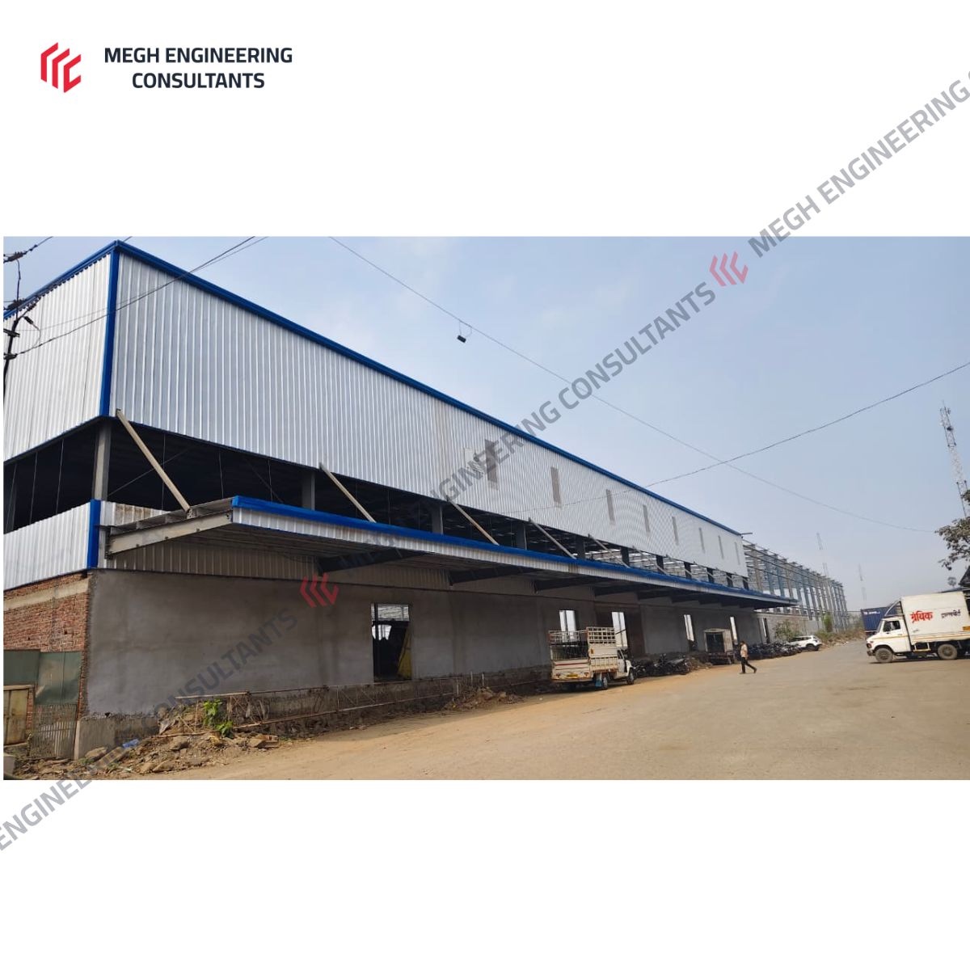
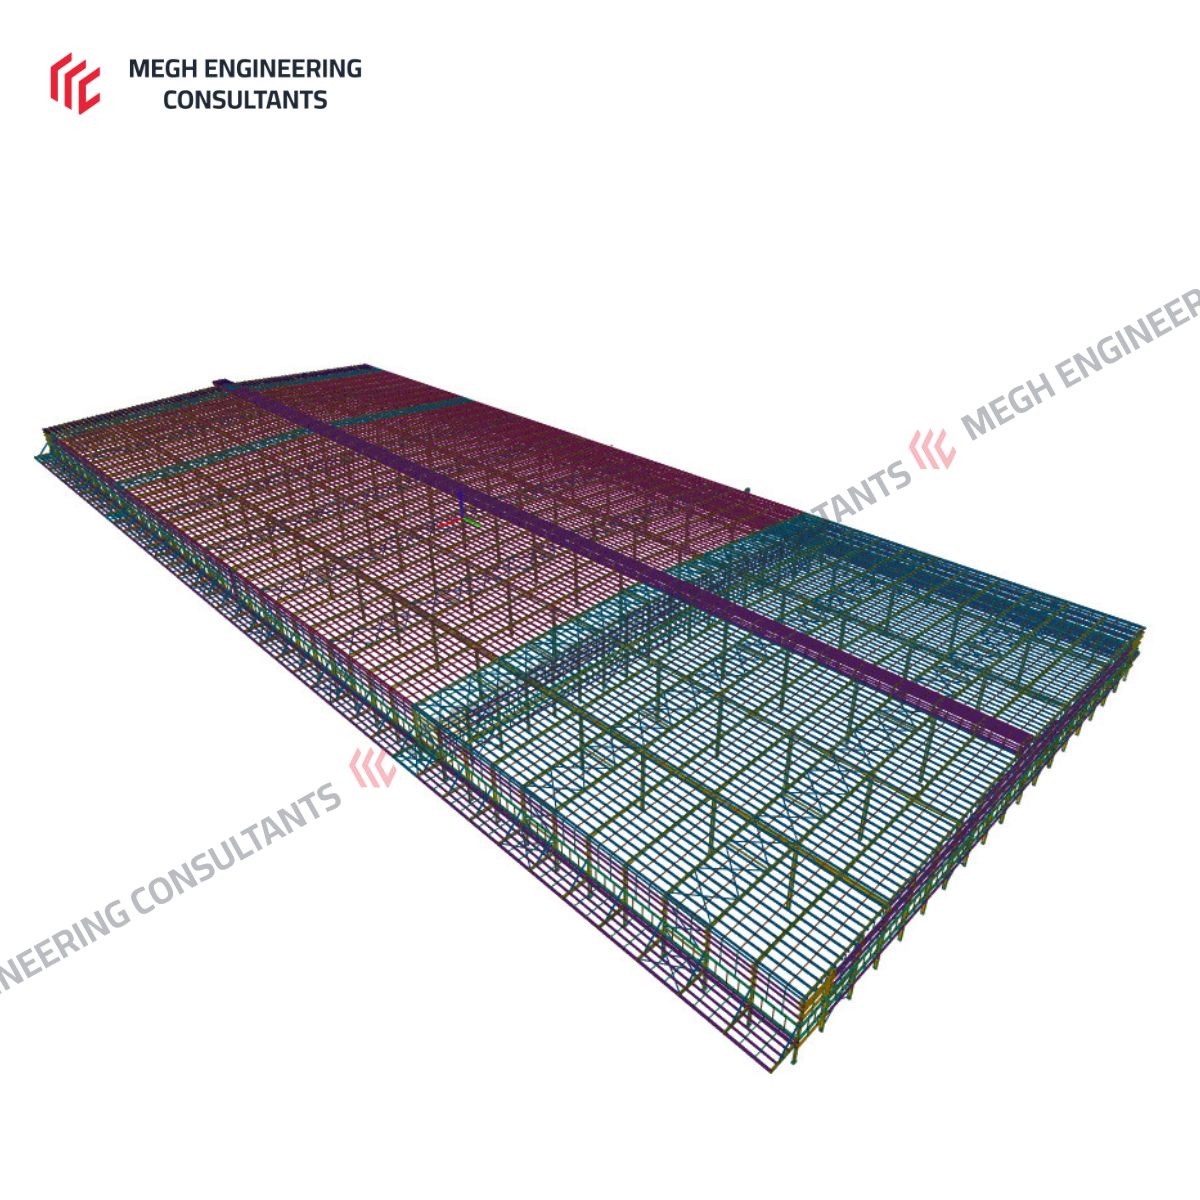
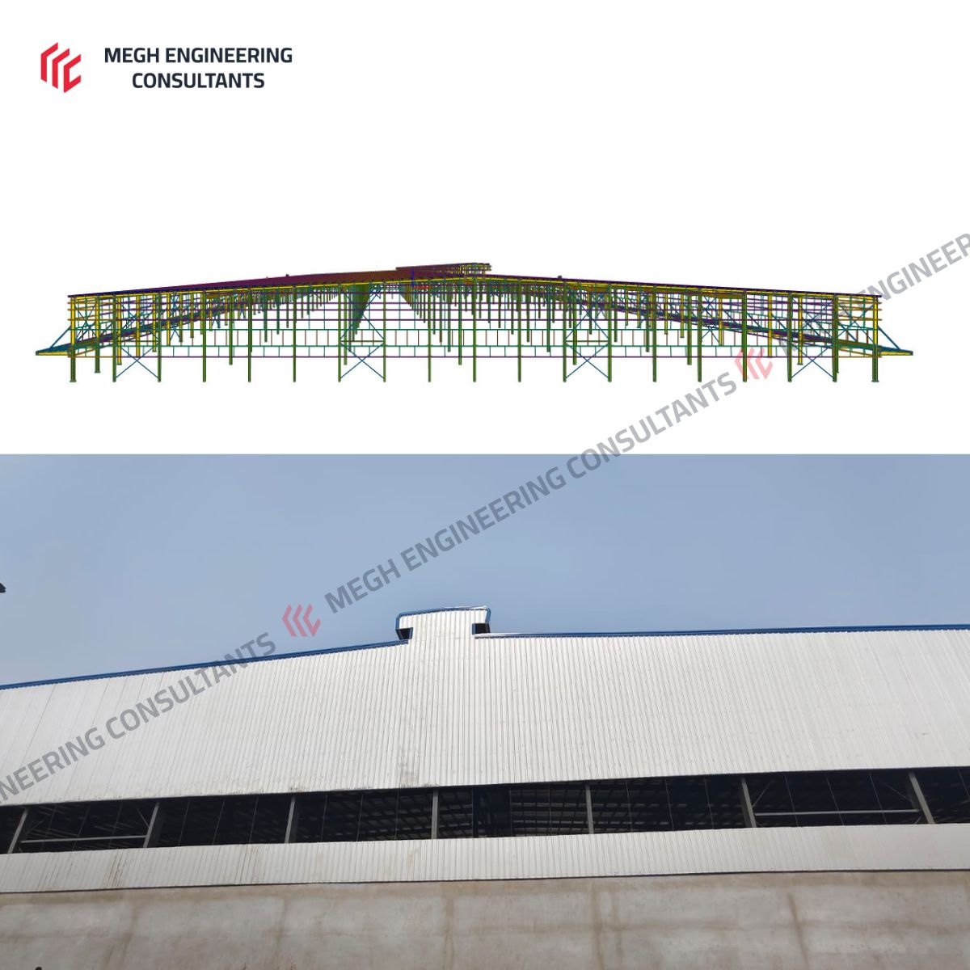
Structural design and detailing consultancy for a logistics project in Bengaluru, Karnataka, comprising two industrial buildings with complex long-span framing and functional constraints.

Across ~19,900 sqm of built-up area, the two buildings were delivered with a total of ~751 MT of structural steel — an overall efficiency of ~37.8 kg/sqm.

Engineering Highlights

  • Building A: 13,267 sqm built-up · 480.59 MT steel · ~36.2 kg/sqm · 124.14 m wide
  • Building B: 6,624 sqm built-up · 270.42 MT steel · ~40.8 kg/sqm · 124.14 m wide
  • Long-span rigid frames spanning up to 53.52 m column-to-column
  • 6 m wide unsupported canopies over framed openings
  • Standing seam roofing with roof monitors designed for 6 ACPH
  • External staircases for roof access
  • Overall efficiency ~37.8 kg/sqm across ~19,900 sqm and ~751 MT
Enquire about a similar project →
Bulk Storage

Long-Span Bulk Storage Facility — Maharashtra Open full page →

Maharashtra

518,148 sq ft (3 buildings)Scale
2,918 MTTonnage
Duration
Long-Span Bulk Storage Facility — Maharashtra

Project Overview

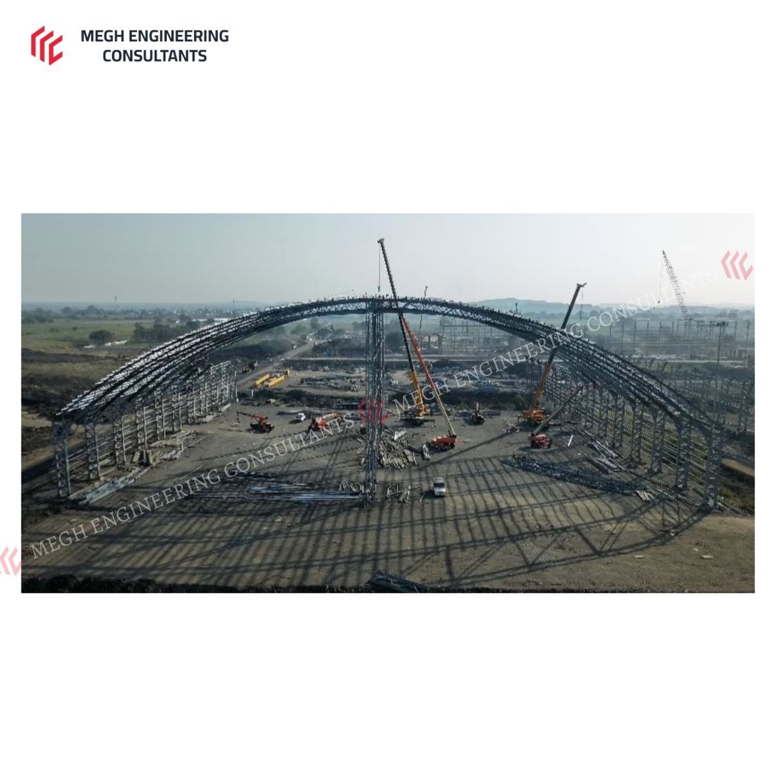
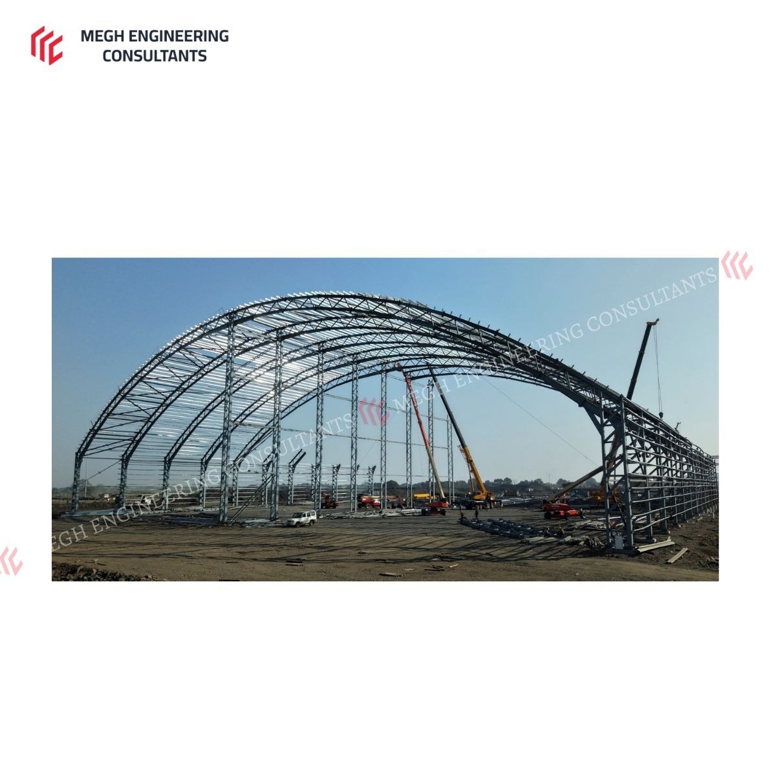
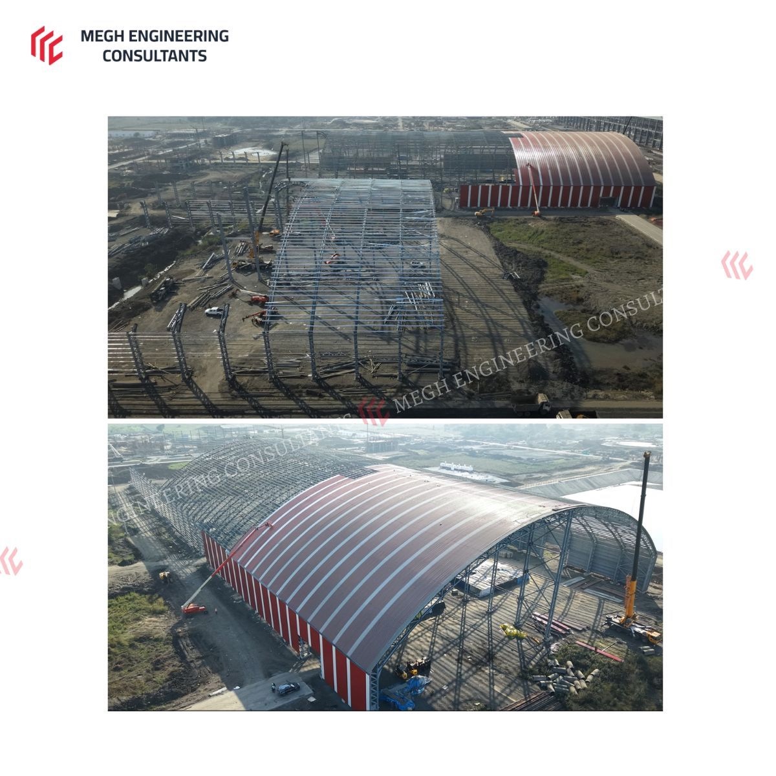
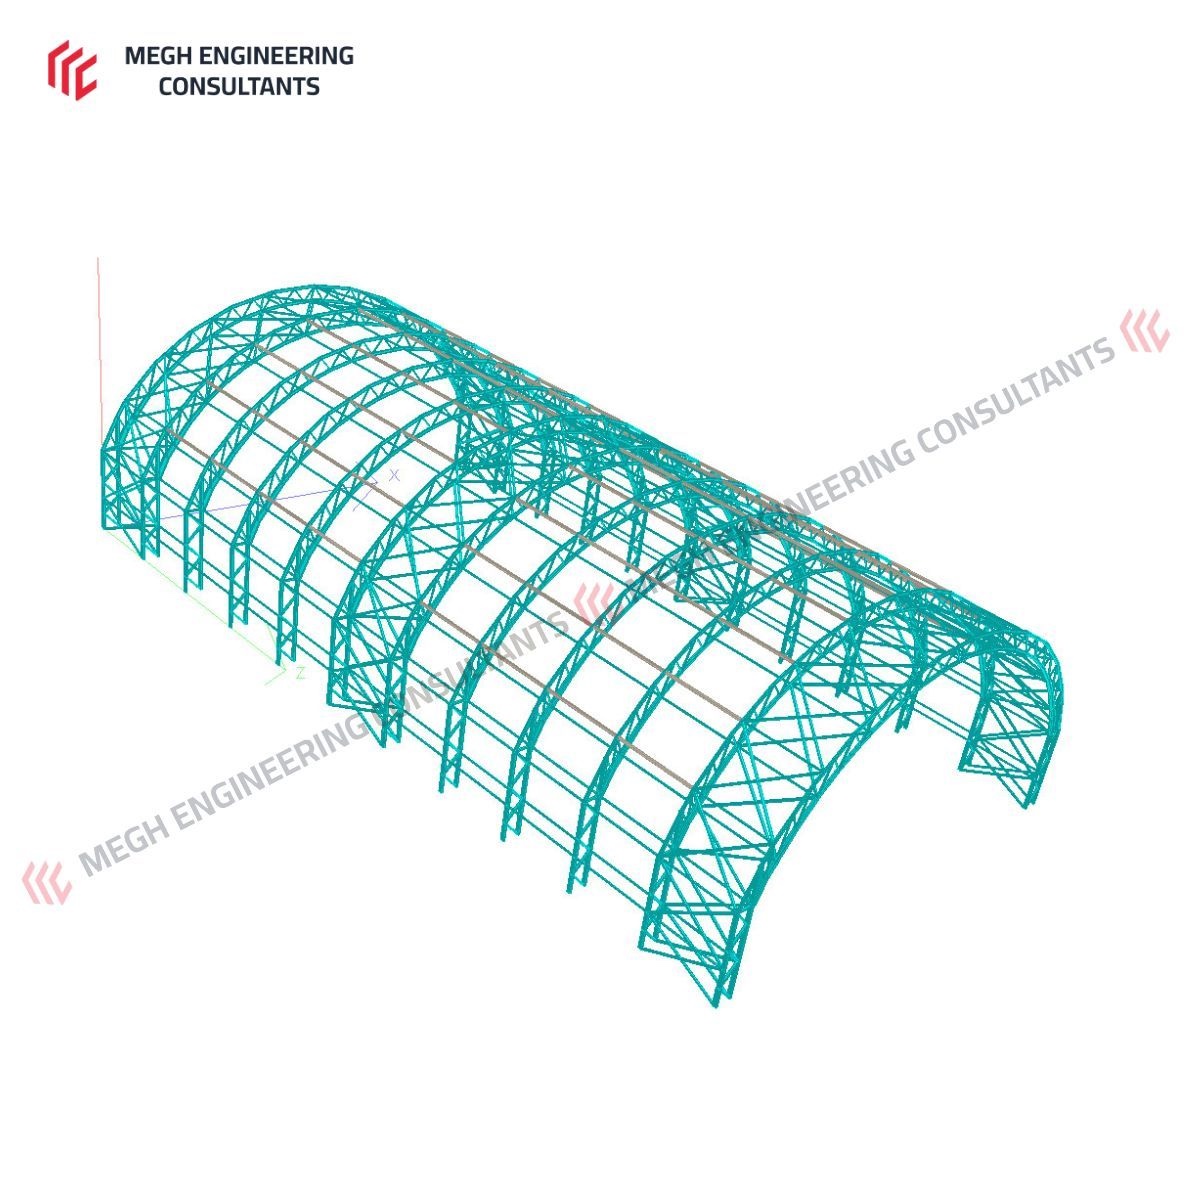
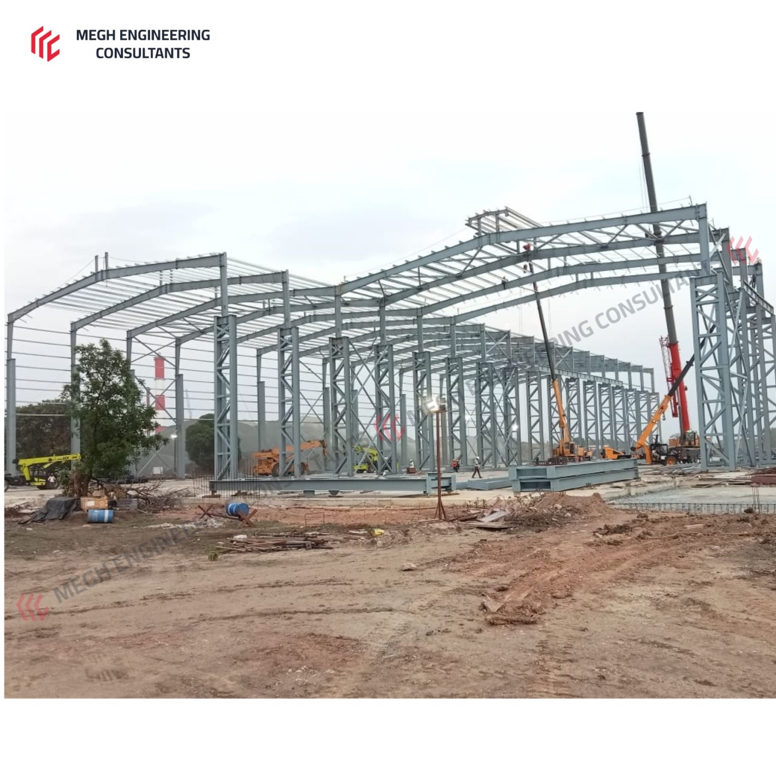
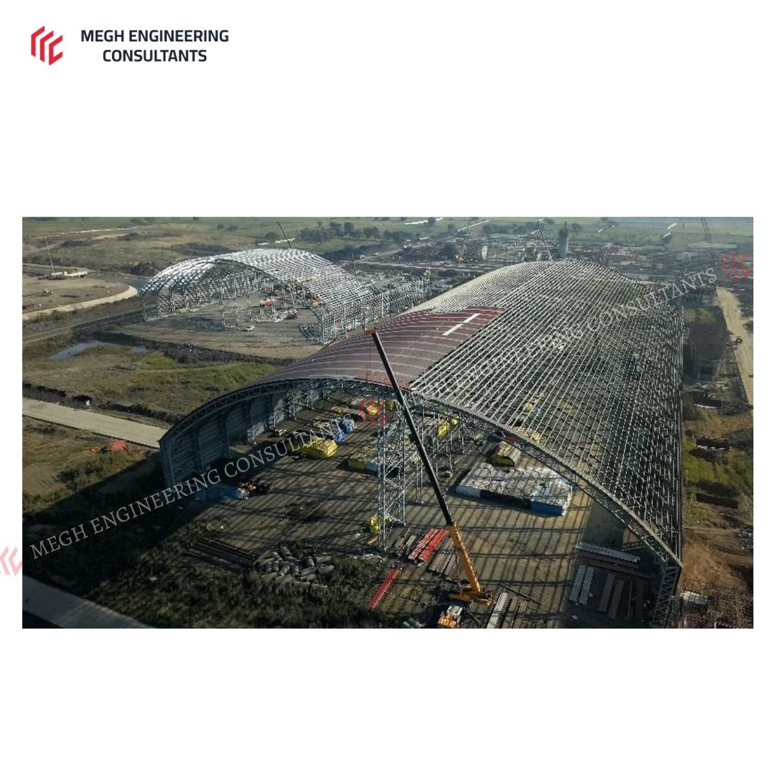
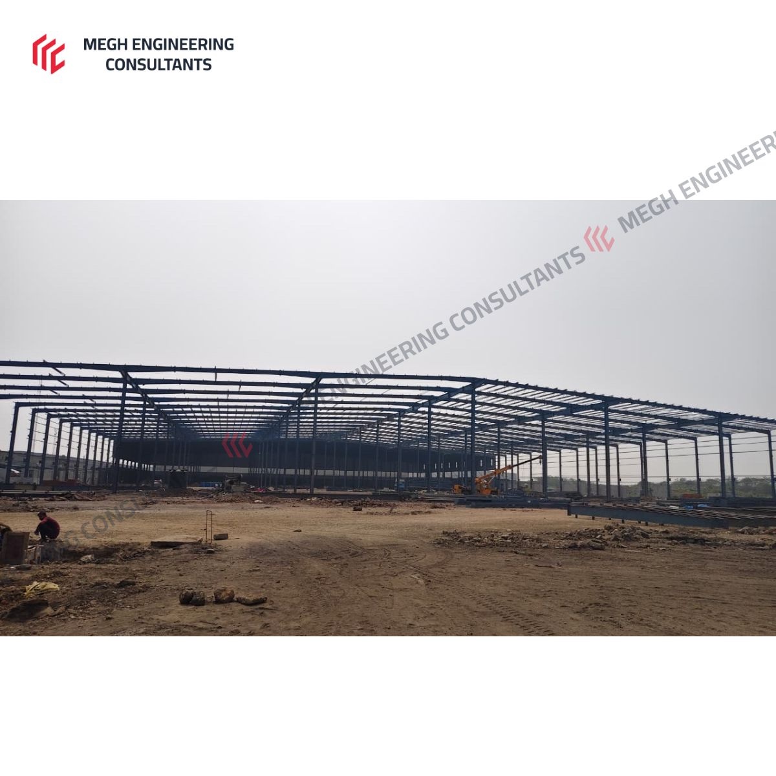
A multi-building industrial facility with a total built-up area of 518,148 sq ft, engineered to deliver maximum usable space, structural safety, and cost efficiency for large-span bulk storage.

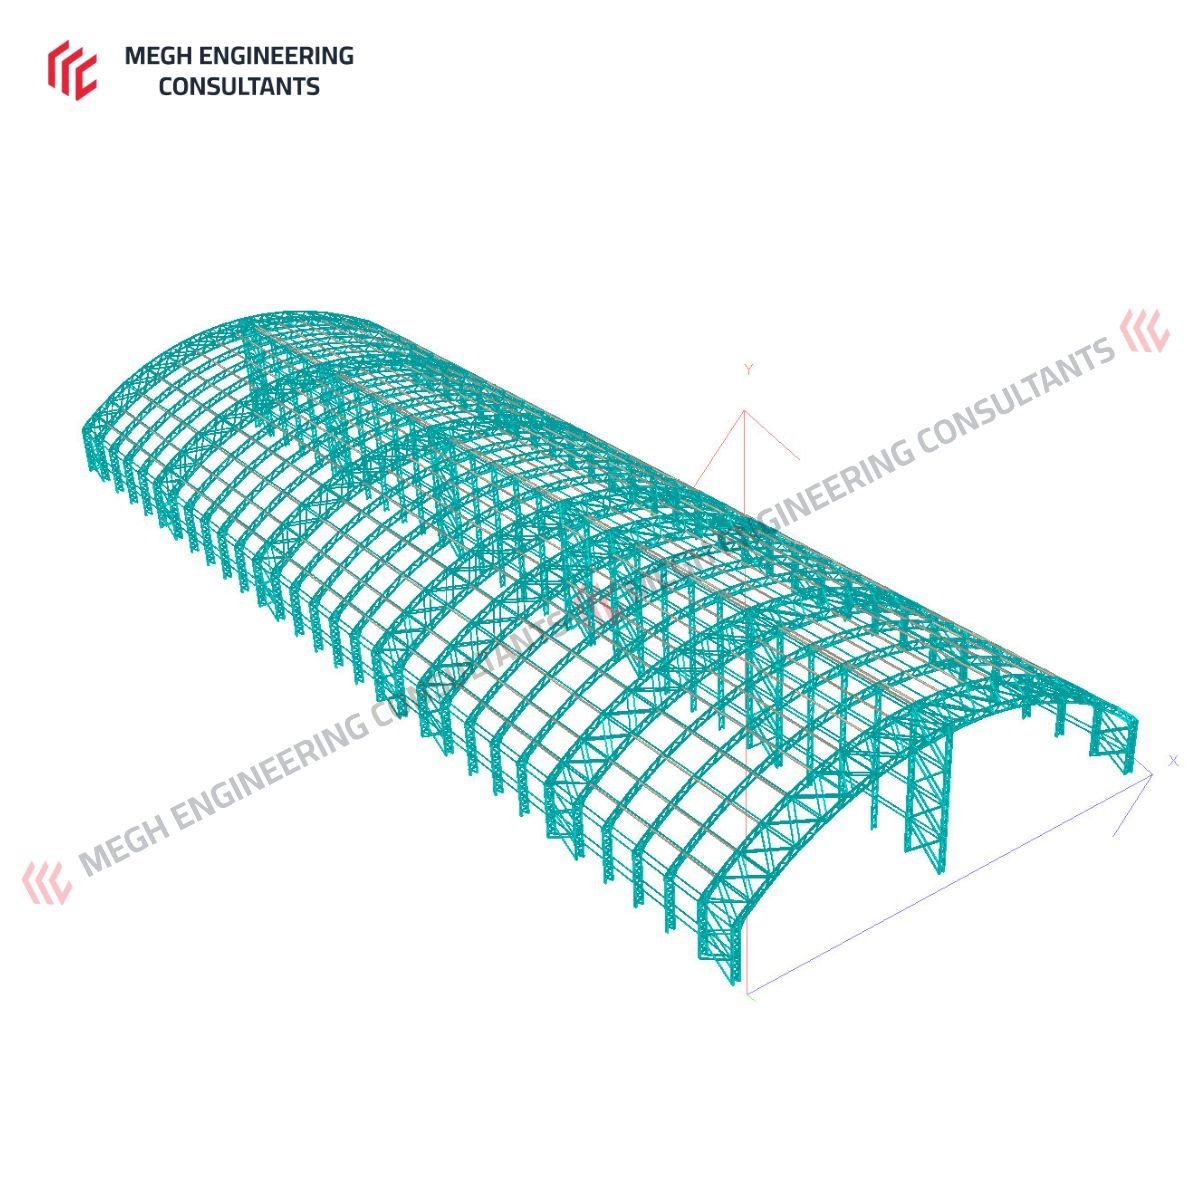
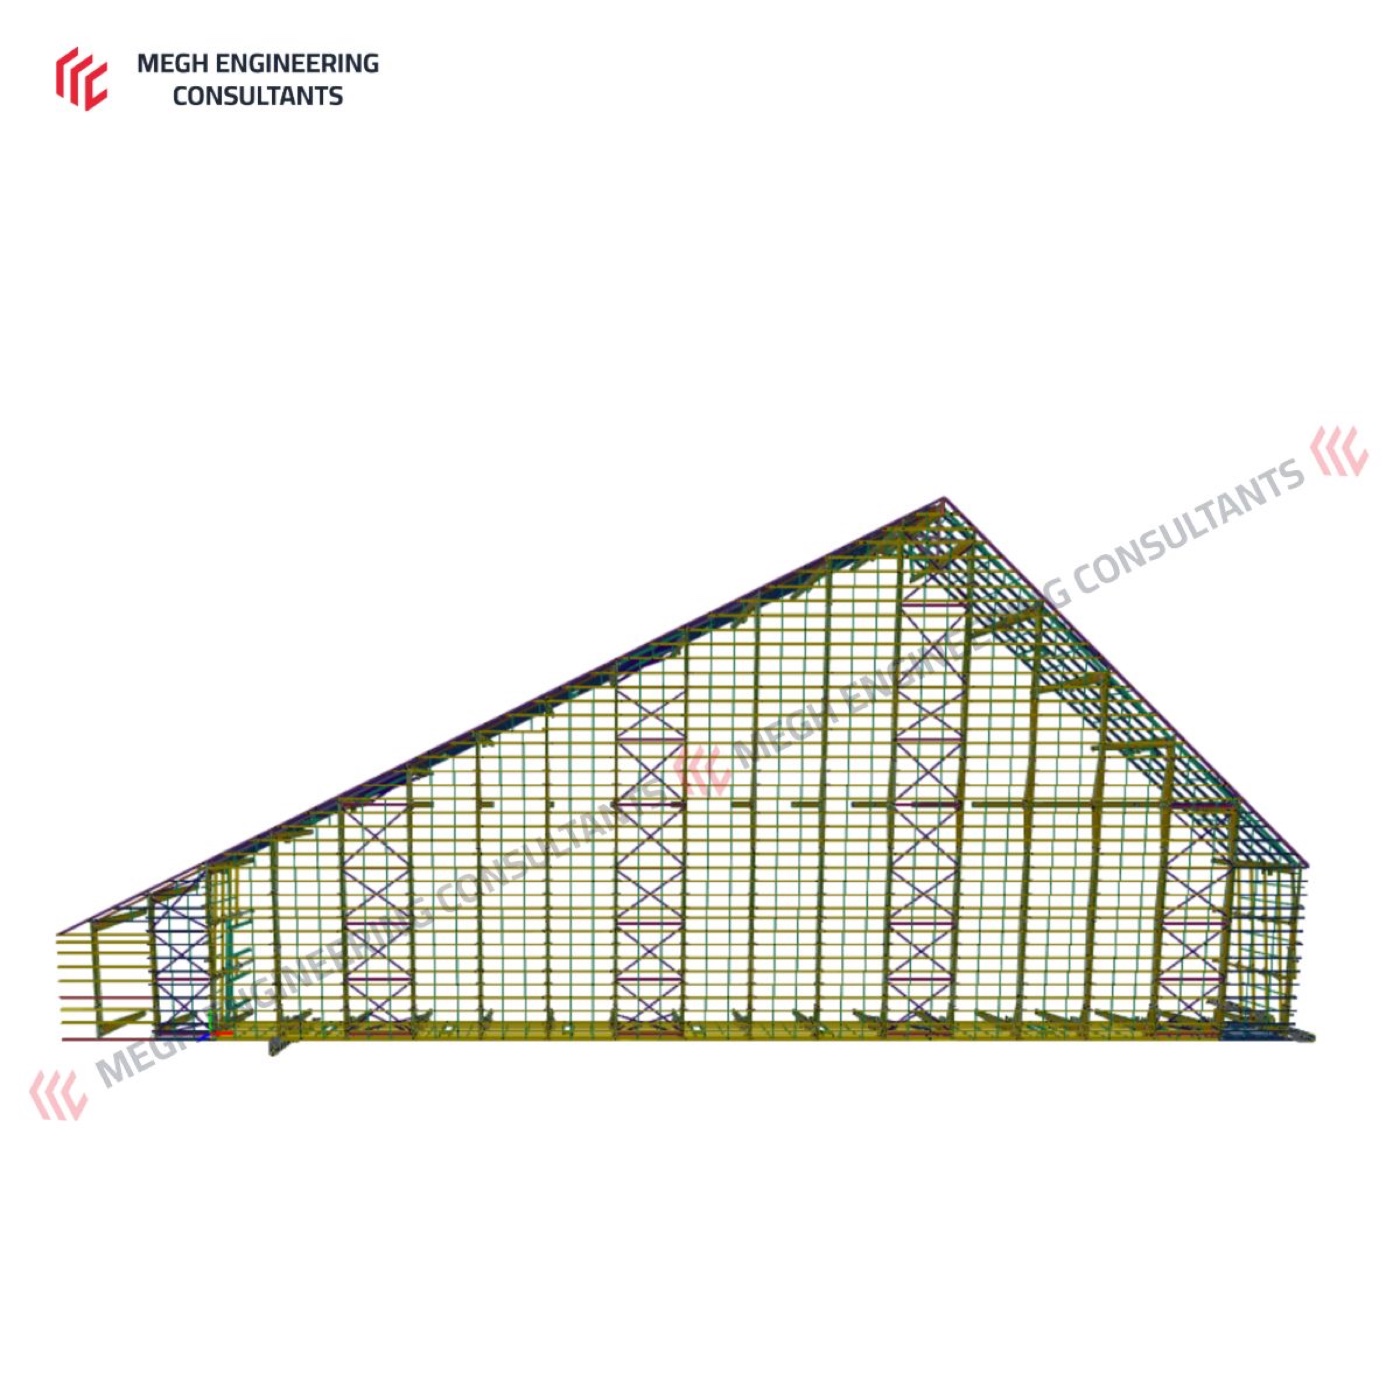
The facility comprises three long-span buildings — two with 98 m wide spans and a centre column, and one with a 54 m clear span providing obstruction-free space — rising to a centre height of up to 32 m.

Engineering Highlights

  • Three-building facility totalling 518,148 sq ft of built-up area
  • Two buildings at 98 m wide spans with centre column; one at 54 m clear span
  • Centre height up to 32 m across a 98 m clear width
  • Open-web rafters fabricated from plated I-sections
  • Open-web laced tubular columns for high axial capacity at reduced self-weight
  • Total steel consumption of 2,918 MT (including sheeting)
  • Steel index of 5.63 kg/sq.ft. achieved through value engineering
Enquire about a similar project →
Commercial

Commercial Building & Mushroom Entrance Canopy — Goa Open full page →

Goa

114 m × 25 m (13.5 m clear)Scale
Tonnage
Duration
Commercial Building & Mushroom Entrance Canopy — Goa

Project Overview

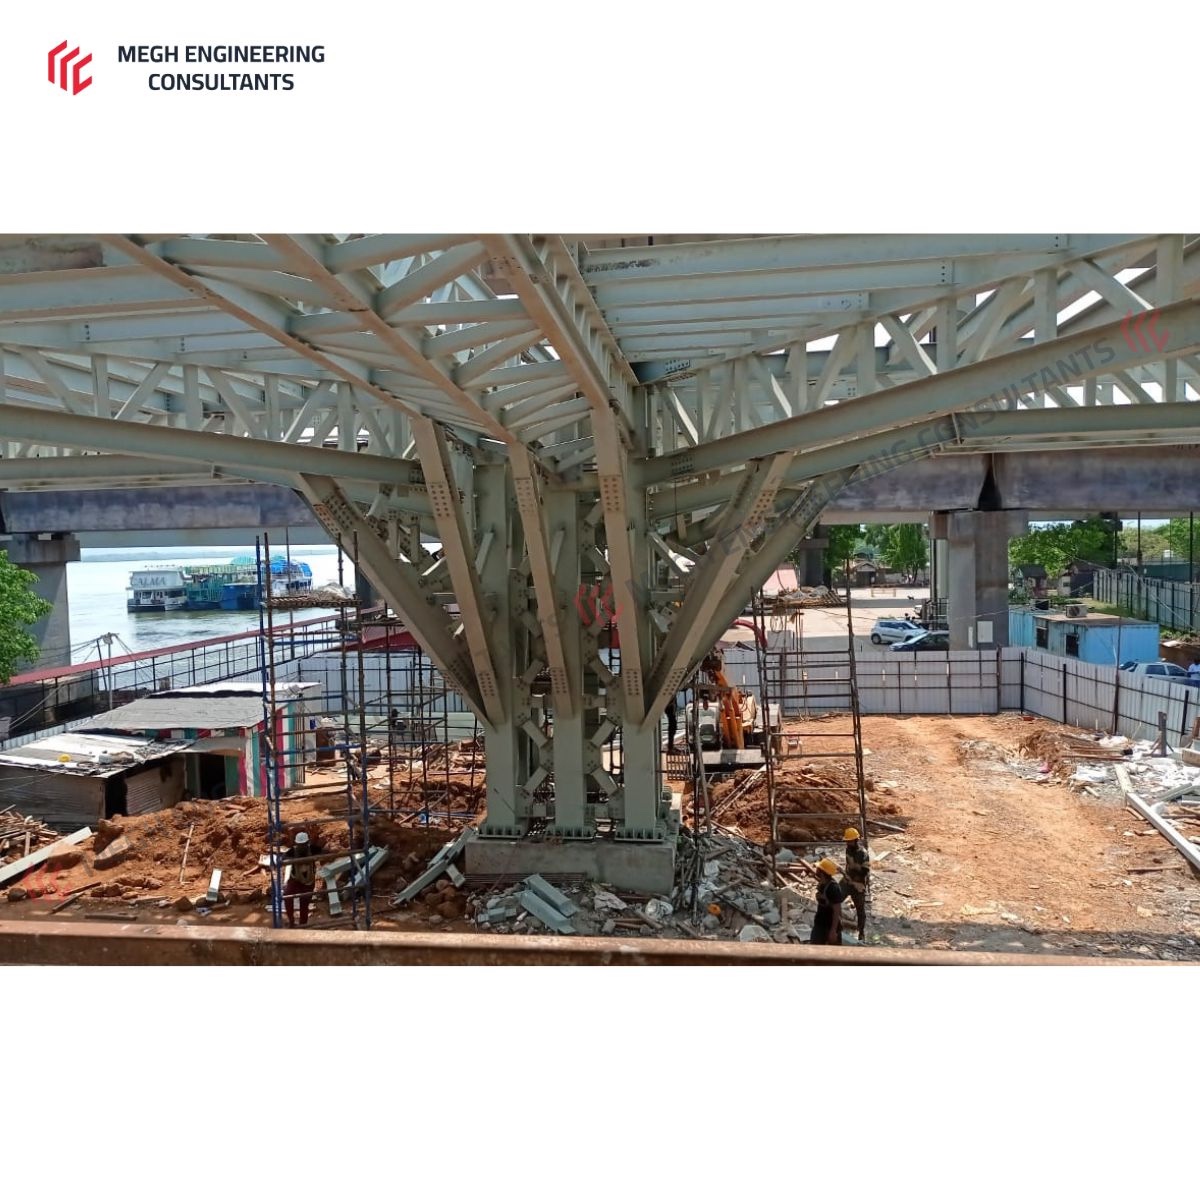
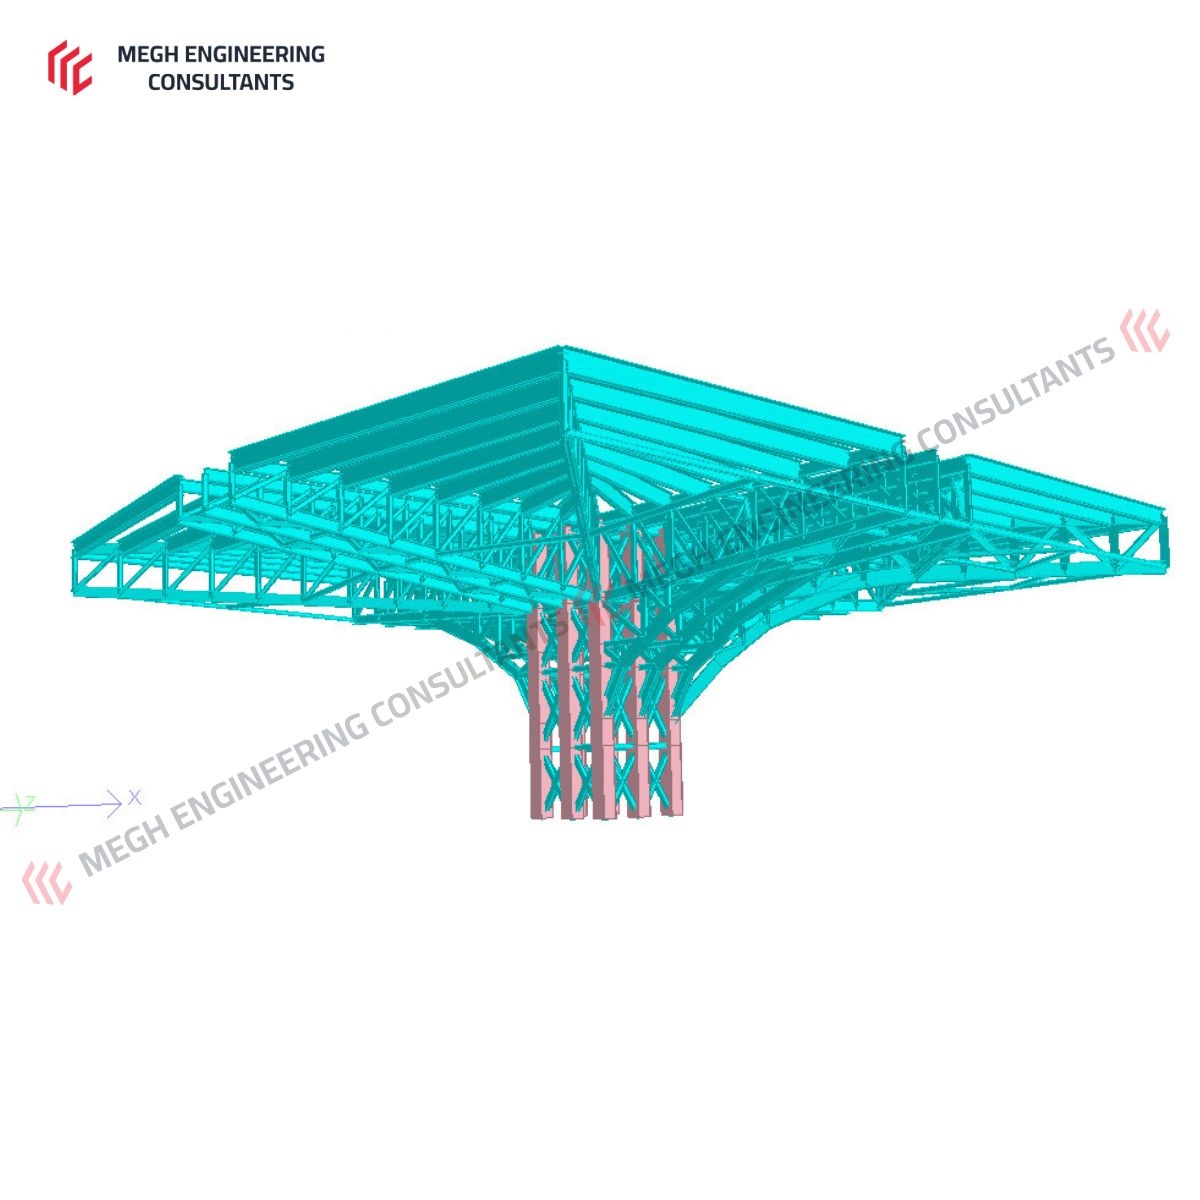
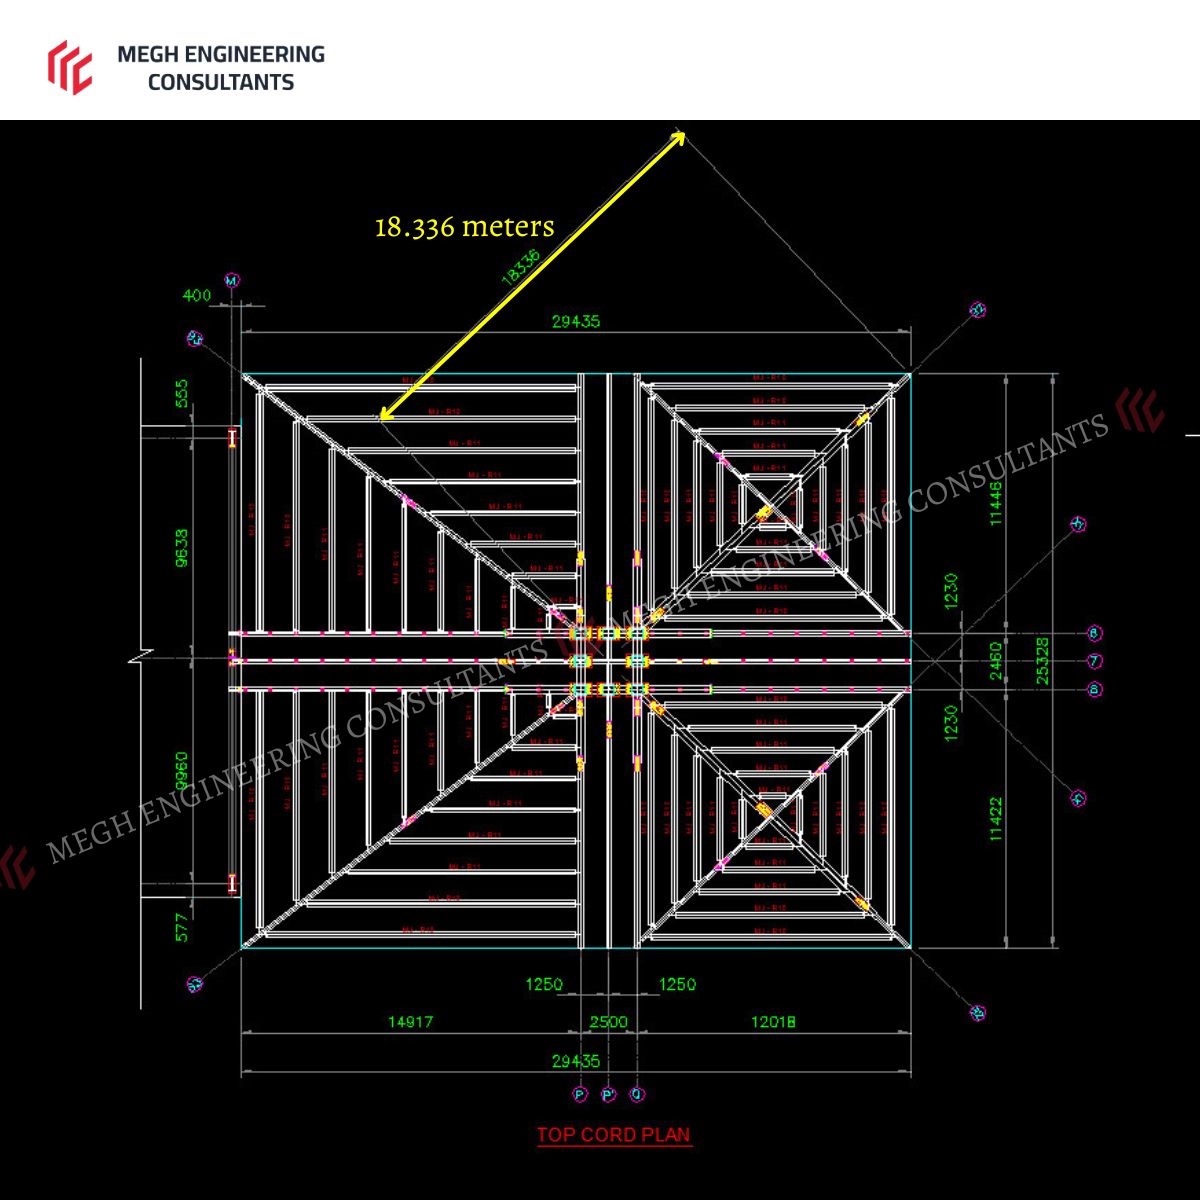
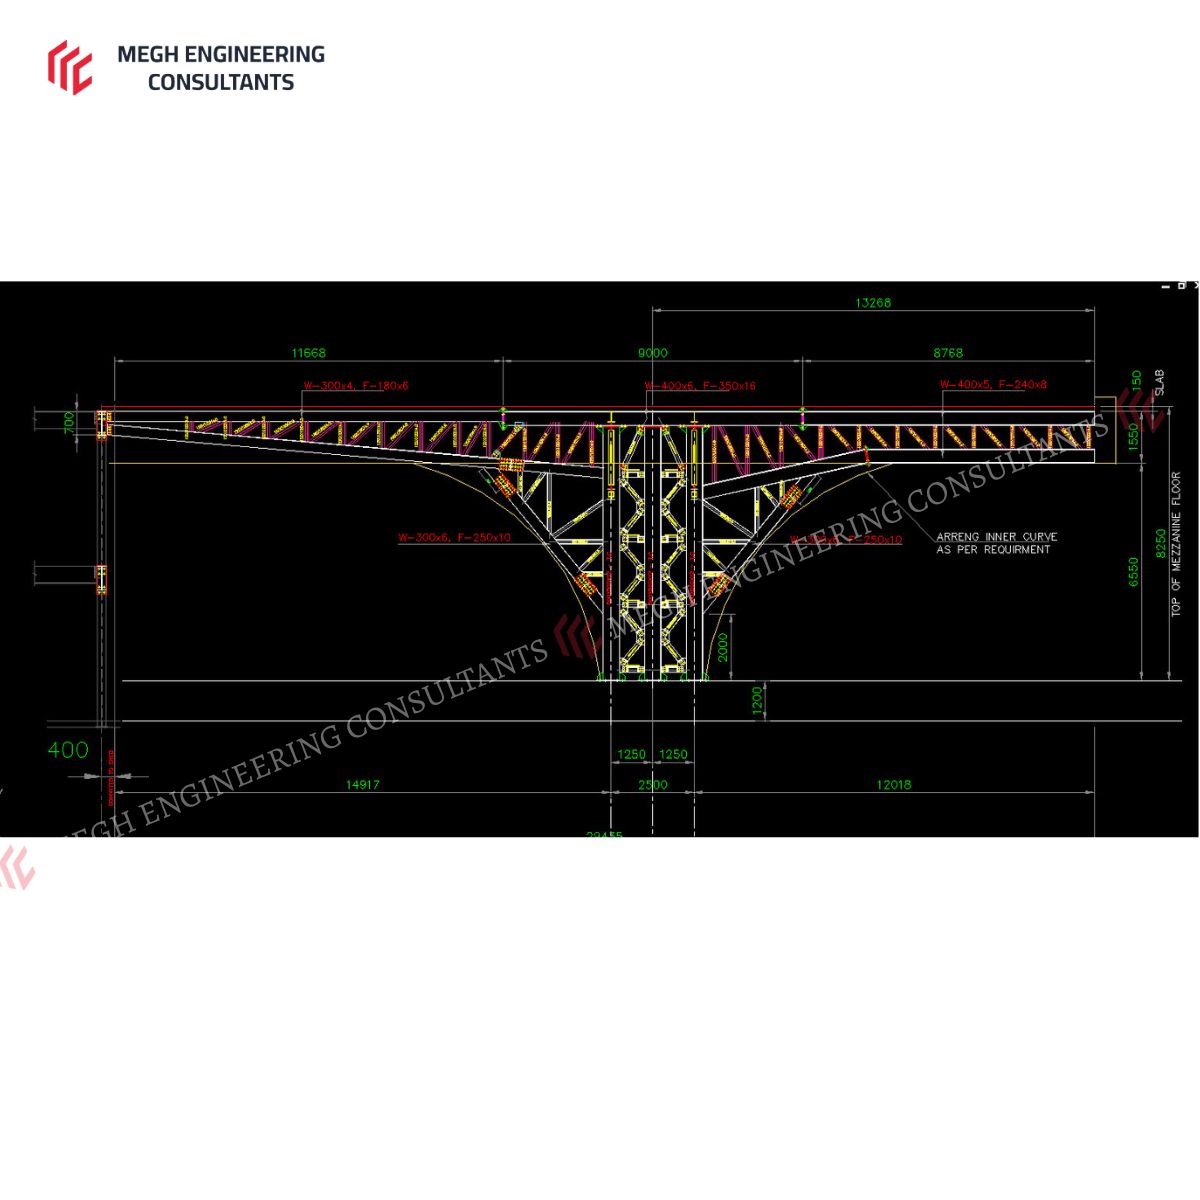
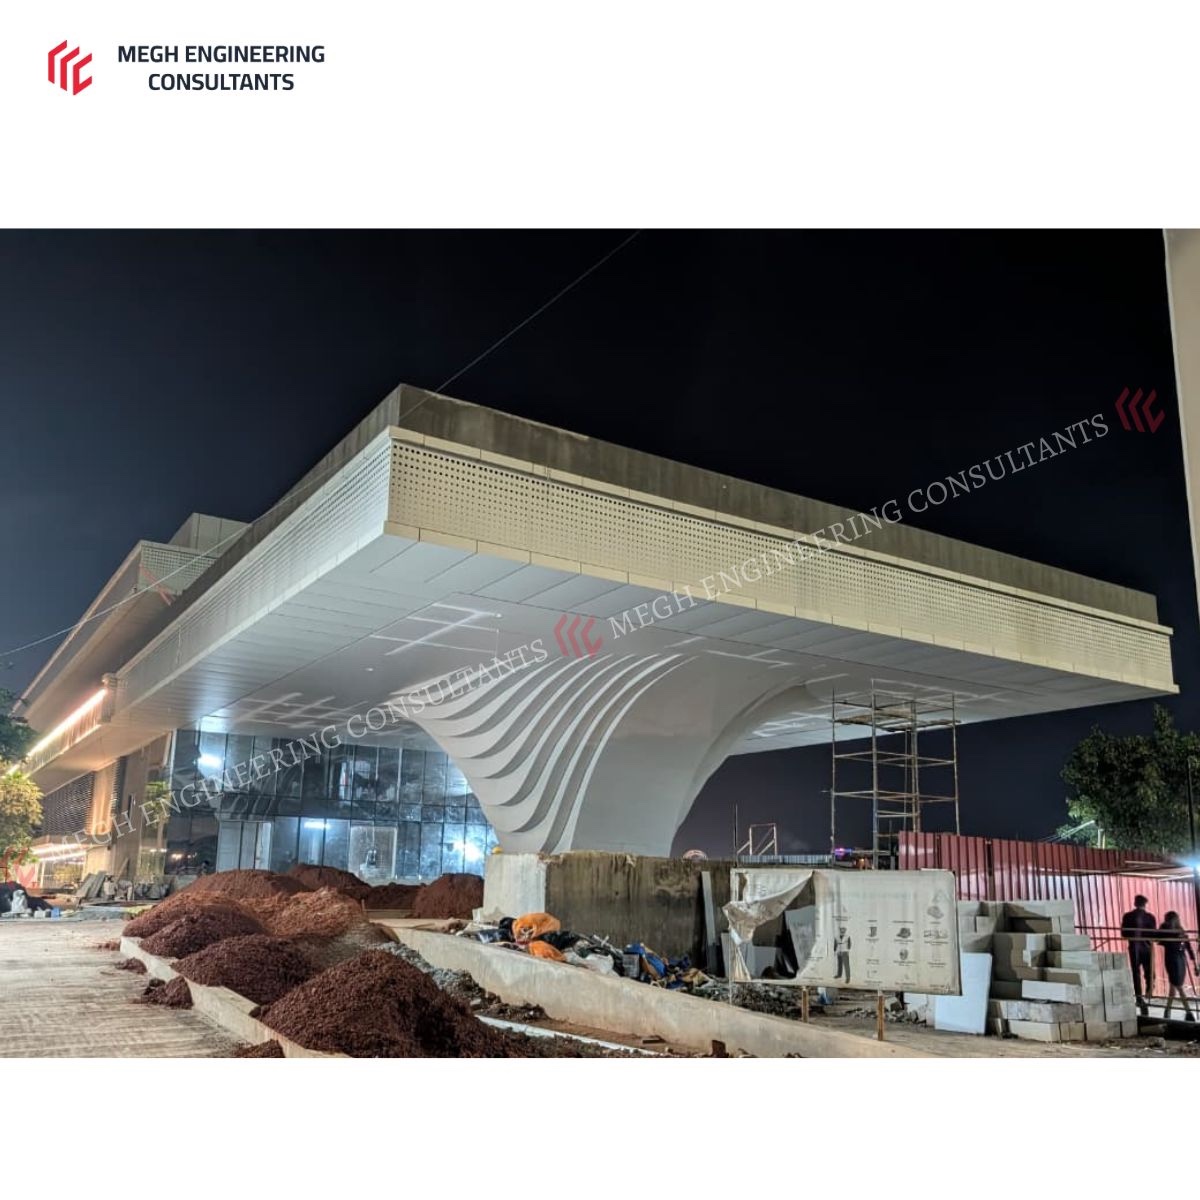
A 114 m long, 25 m tall clear-span commercial building in Goa (13.5 m clear height), distinguished by a prominent entrance and drop-off-zone canopy with an 18.3 m mushroom-shaped cantilevered structure.

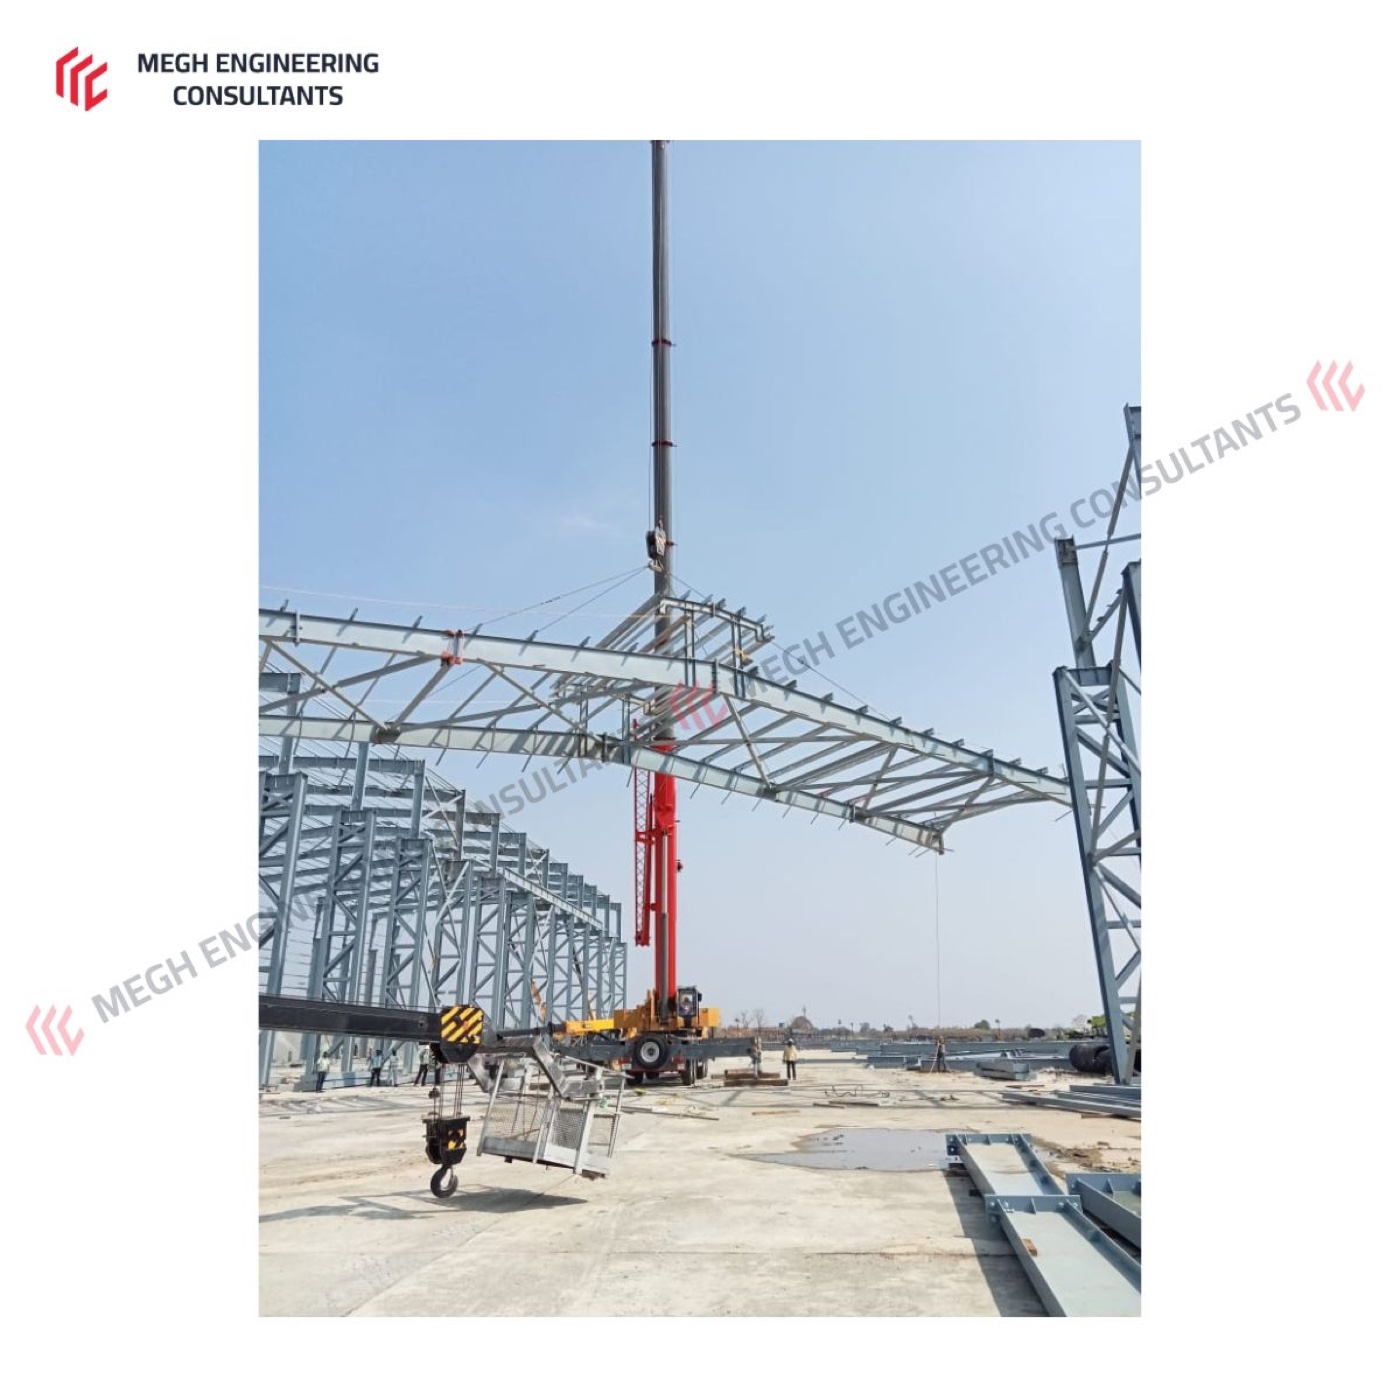
The canopy combines horizontal and inclined cantilevered steel forms, supported on open-web built-up sections to balance strength, aesthetics and economy.

Engineering Highlights

  • 13.5 m horizontal cantilever mezzanine projection
  • 18.3 m inclined cantilever forming the architectural "mushroom" profile
  • Clear-span commercial building, 114 m long × 25 m tall
  • Coordination with RCC interface and façade requirements
  • Controlled deflection criteria and erection-sequence planning
  • Supported on open-web built-up sections for strength, aesthetics and economy
Enquire about a similar project →
Steel Detailing

Multi-Level Steel Structure Detailing — 260 MT Open full page →

India

Scale
260 MTTonnage
Delivered Mar 2025Duration
Multi-Level Steel Structure Detailing — 260 MT

Project Overview

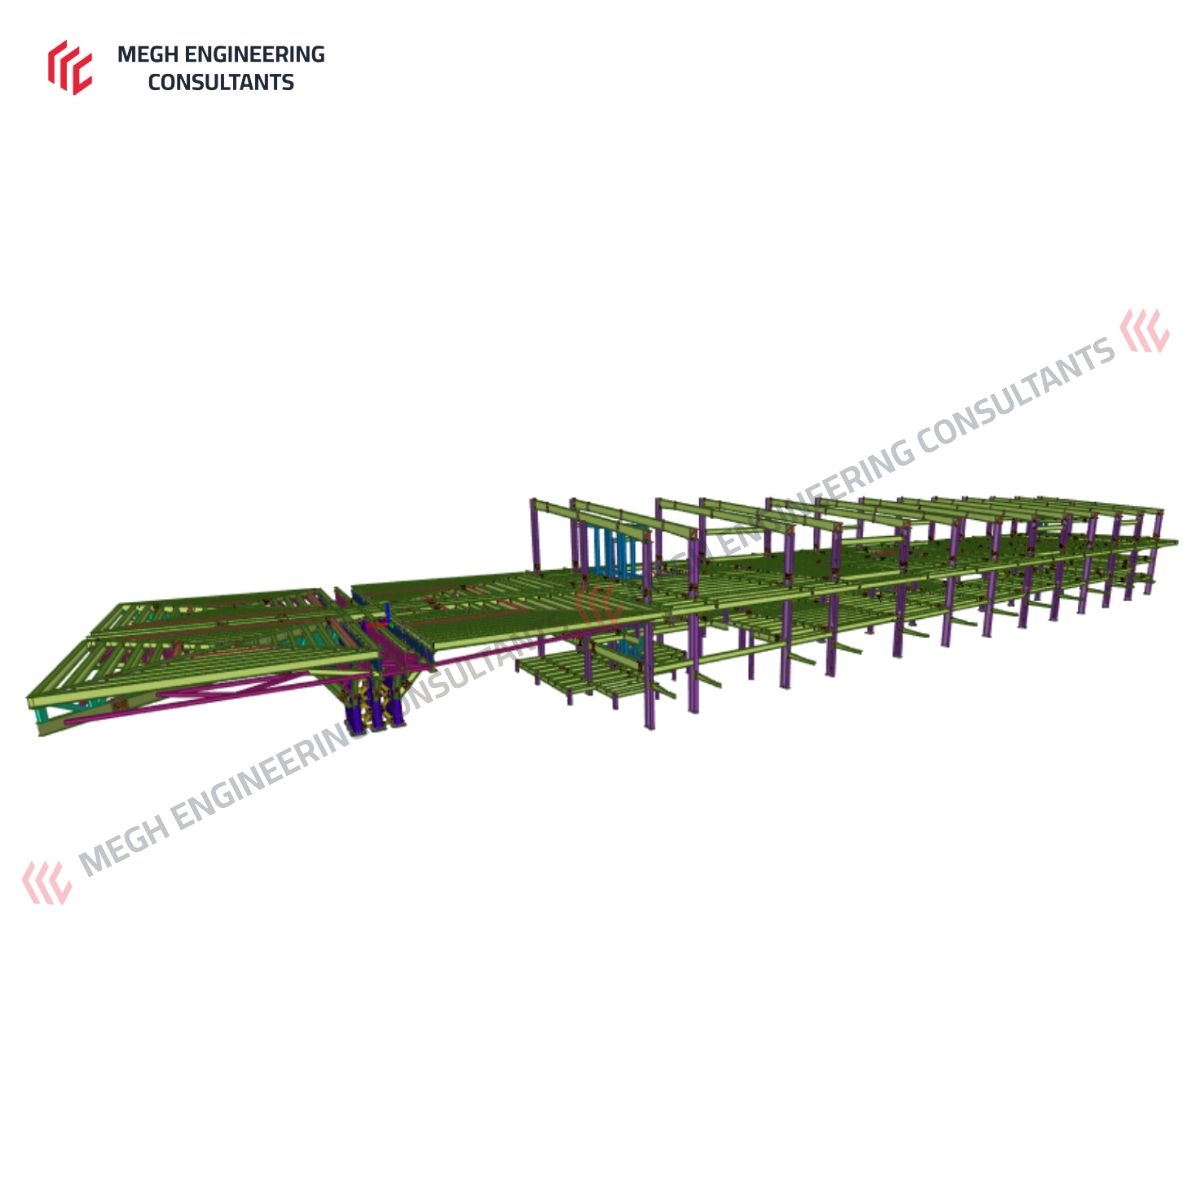
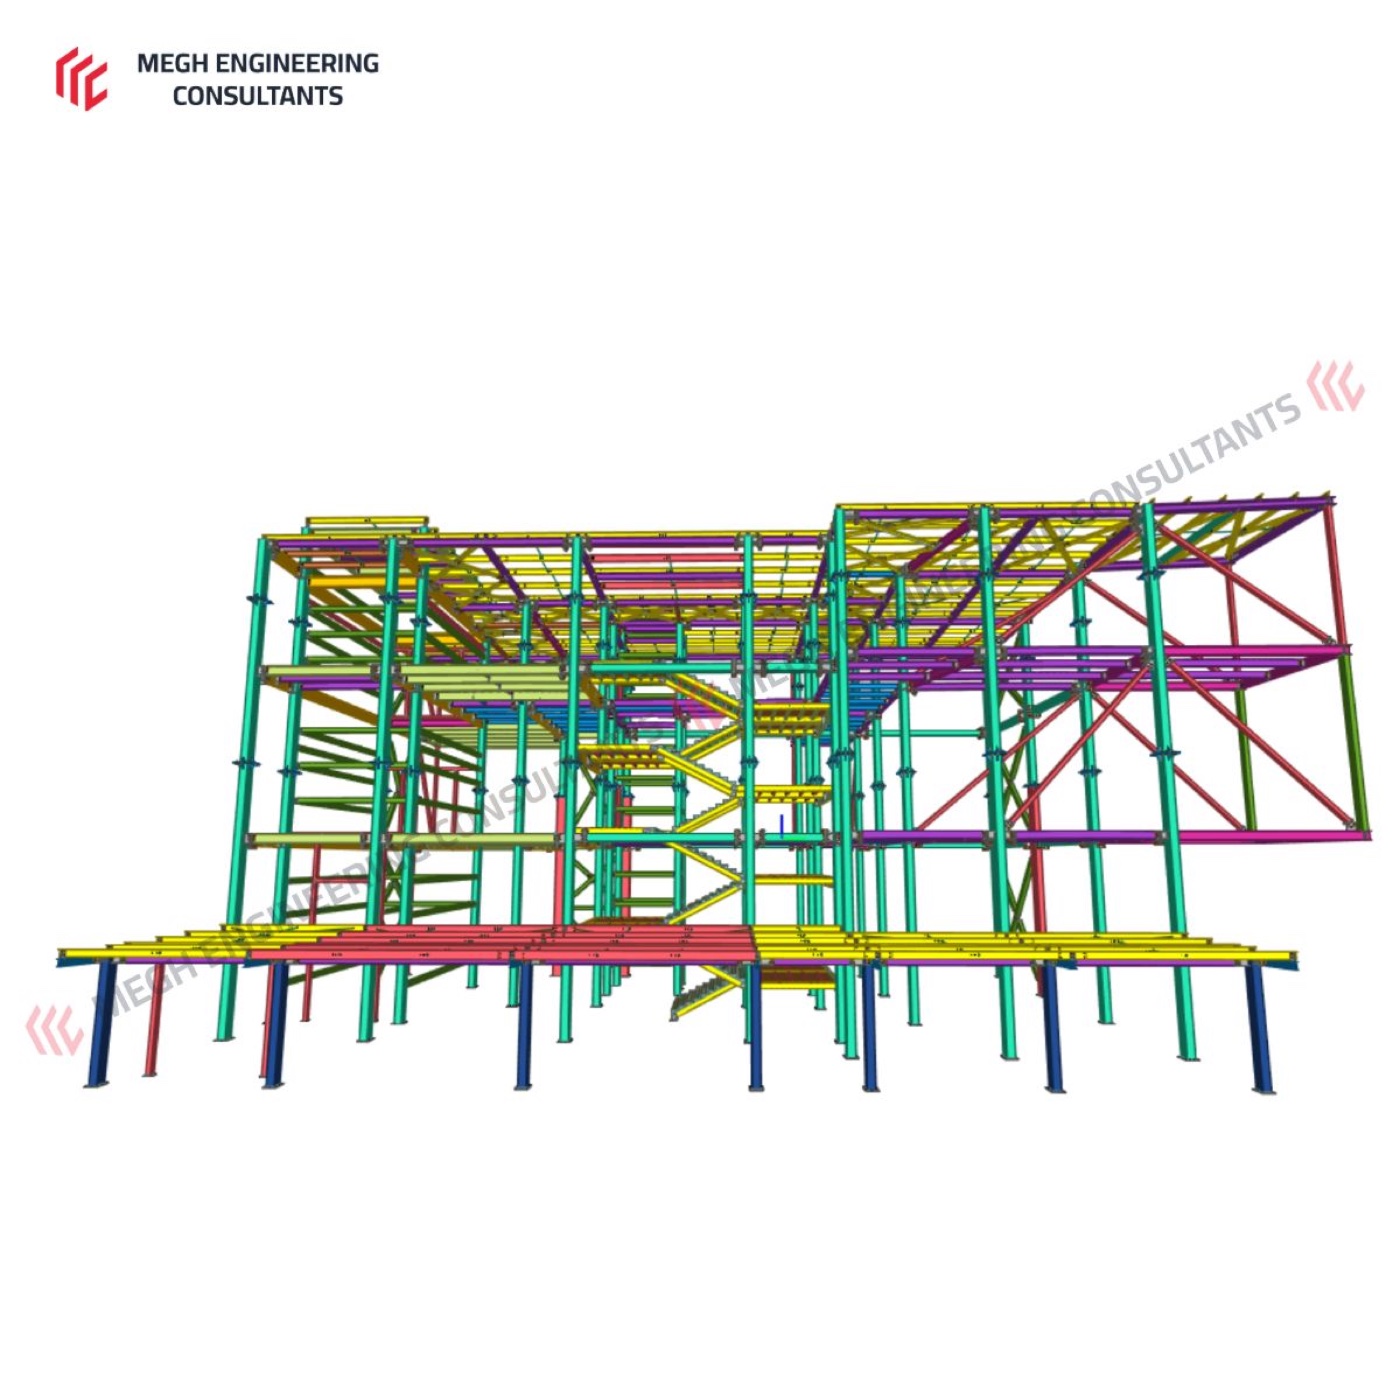
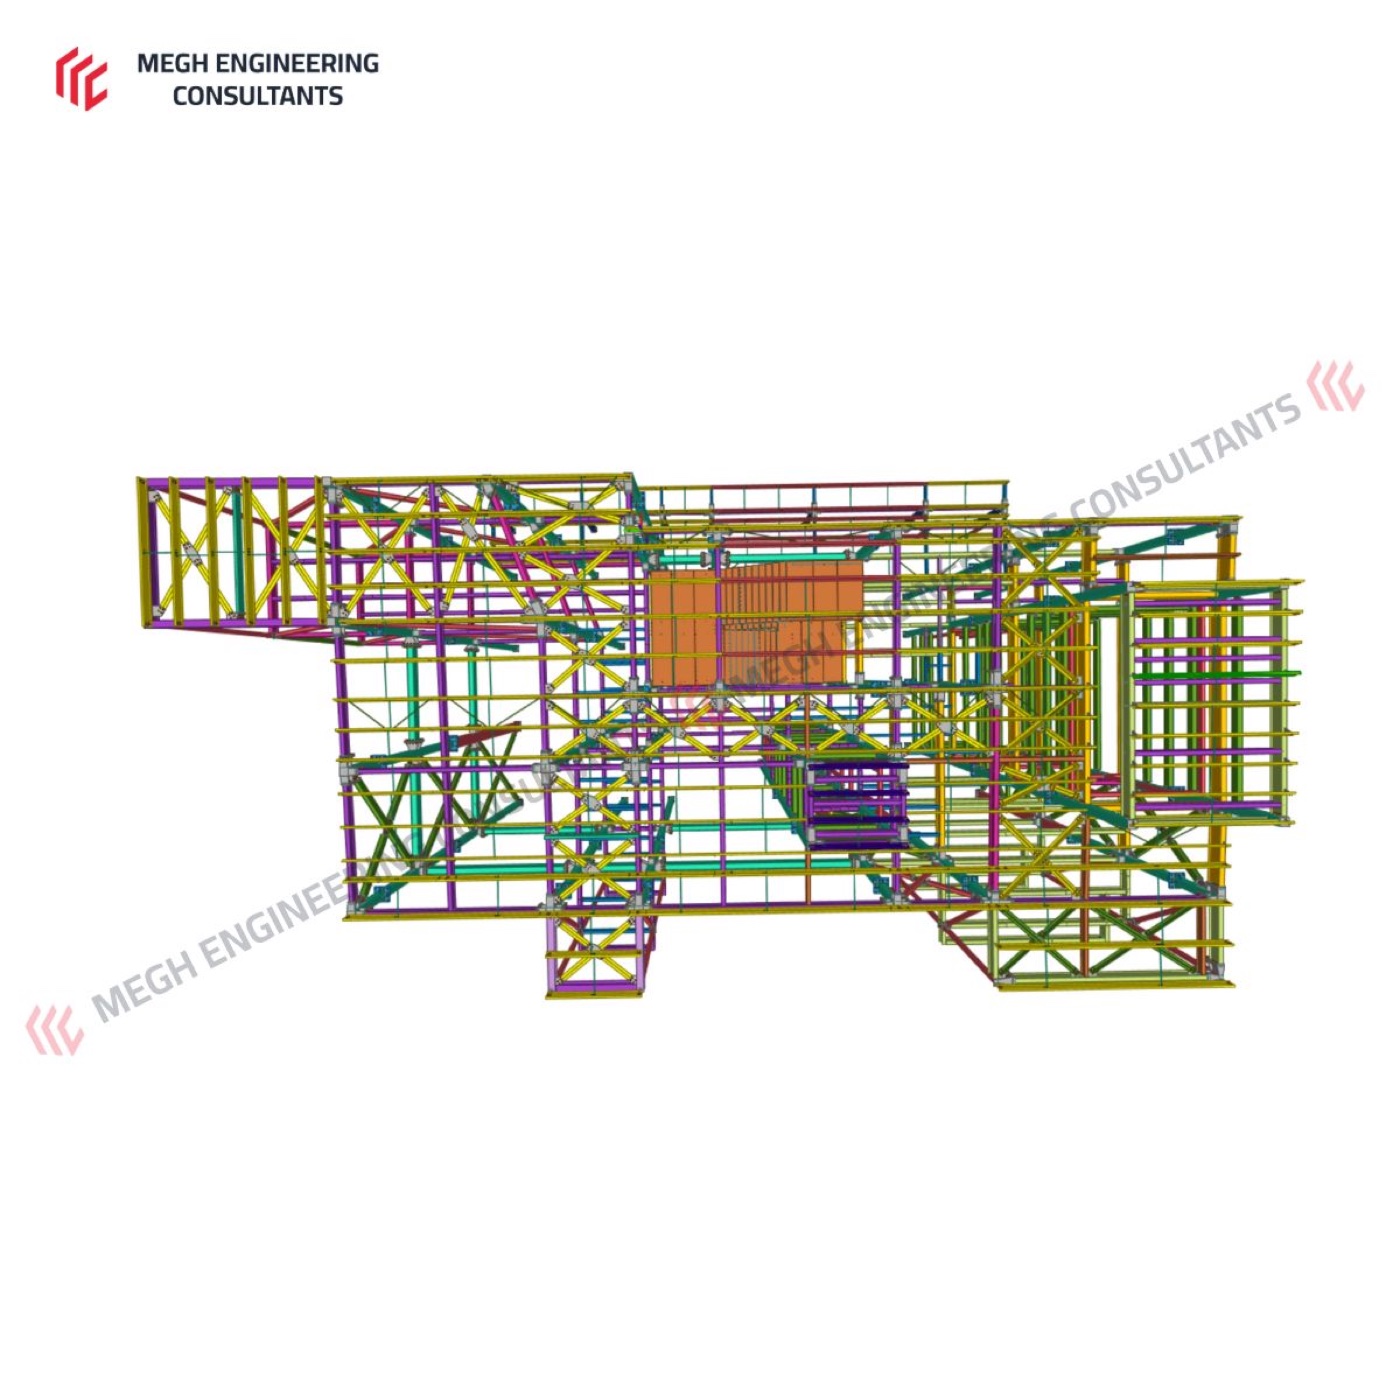
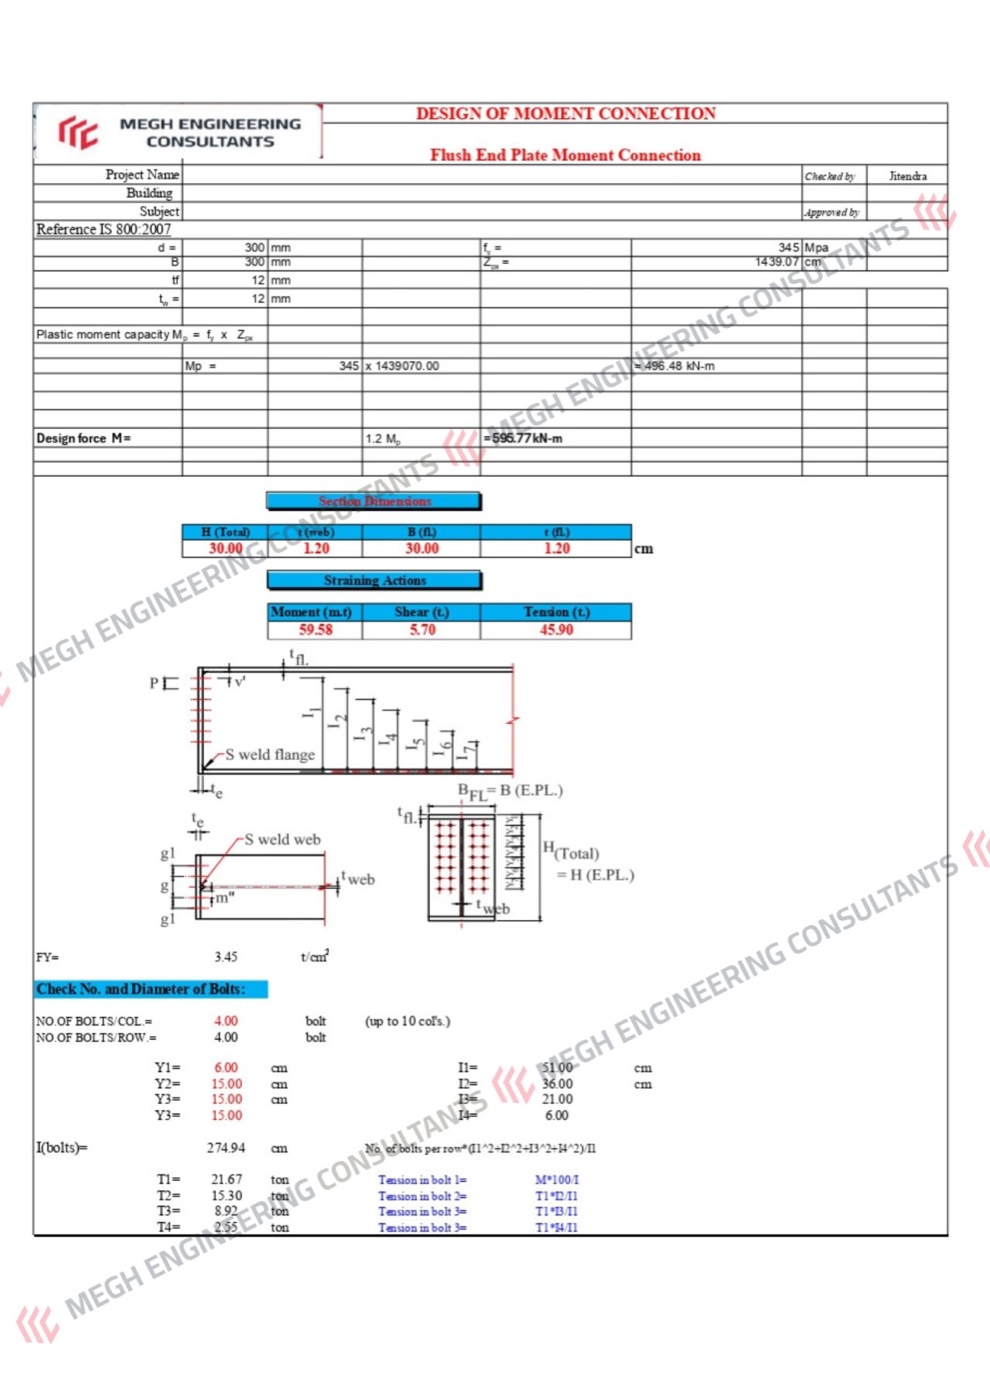
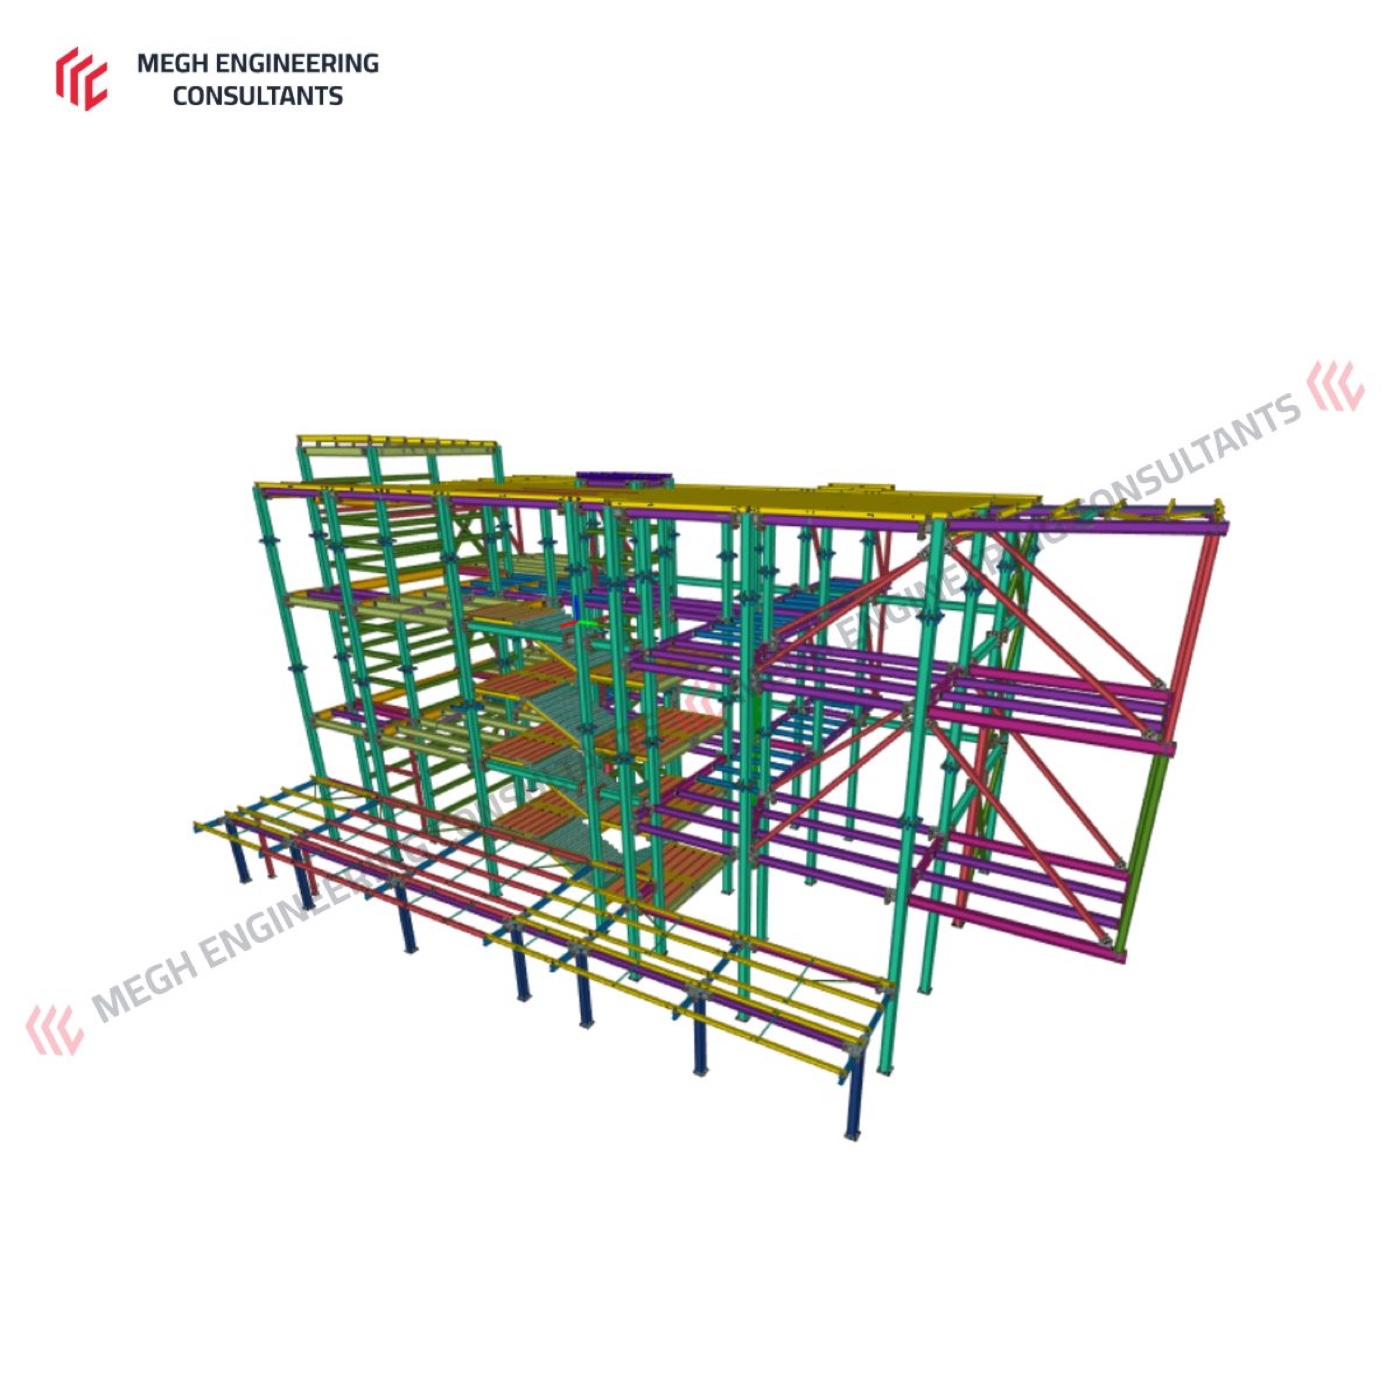
A delivered steel-structure detailing assignment totalling 260 MT, executed end-to-end by Megh Engineering Consultants for a multi-level industrial steel frame.

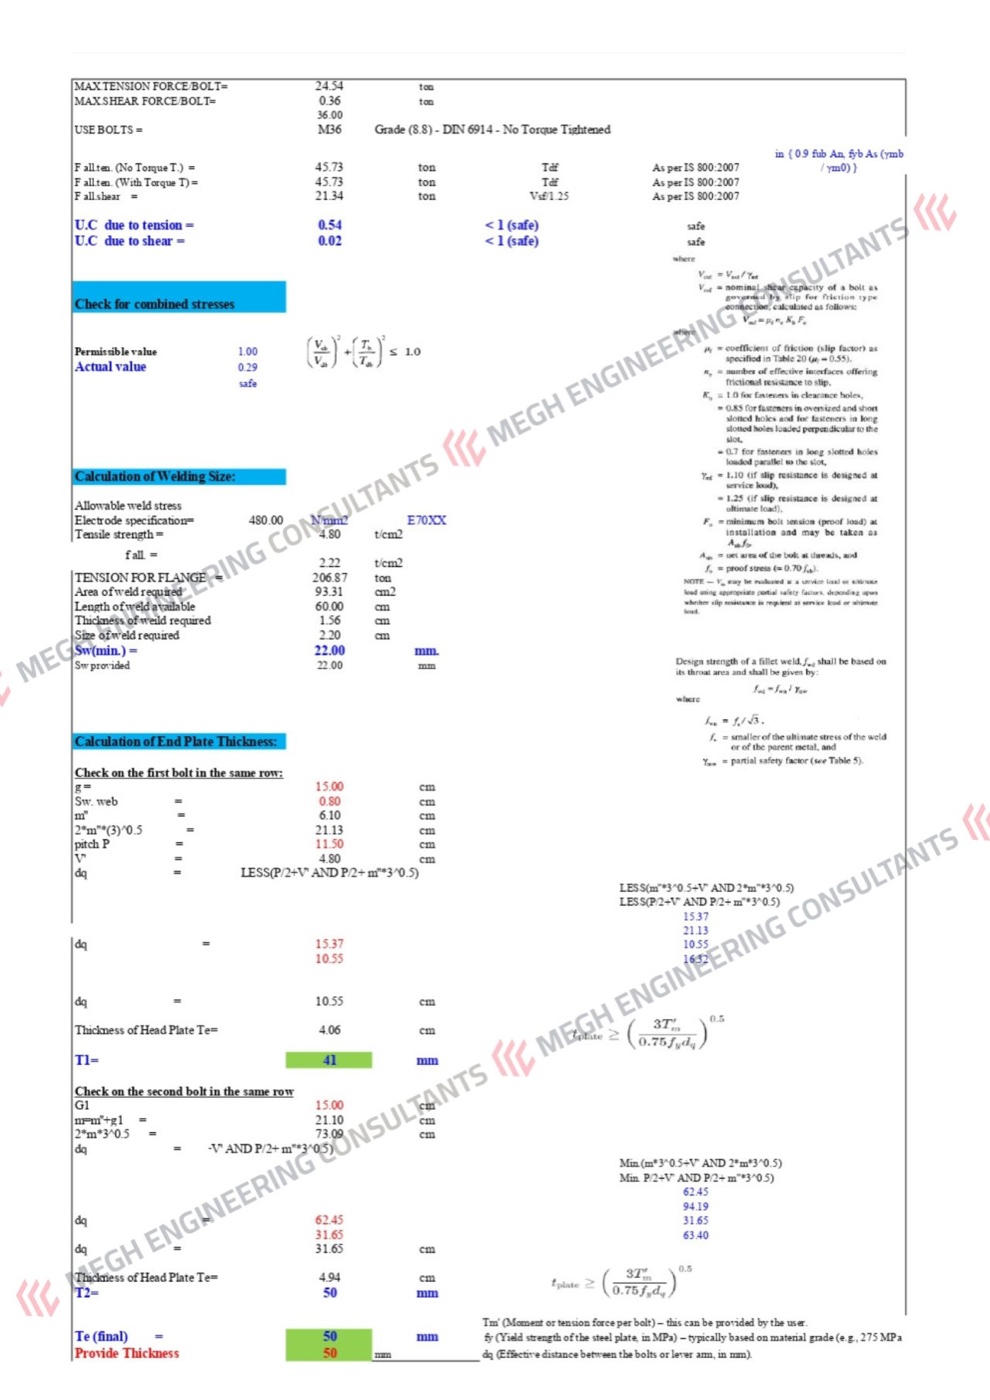
The scope covered structural connection design to Indian Standards, full 3D modelling, and comprehensive shop drawings for primary, secondary and accessory members, alongside BOQ preparation and connection detail design with a complete design report.

Engineering Highlights

  • Total fabricated tonnage of 260 MT
  • Structural connection design as per Indian Standards (IS 800:2007)
  • Full 3D modelling for fabrication coordination
  • Comprehensive shop drawings — primary, secondary and accessories
  • BOQ preparation for procurement planning
  • Connection detail design with complete design report
Enquire about a similar project →
Heavy Industrial

Heavy Industrial Crane Building — Gadchiroli, Maharashtra Open full page →

Gadchiroli District, Maharashtra

226,000 sq ftScale
1,685 MTTonnage
Duration
Heavy Industrial Crane Building — Gadchiroli, Maharashtra

Project Overview

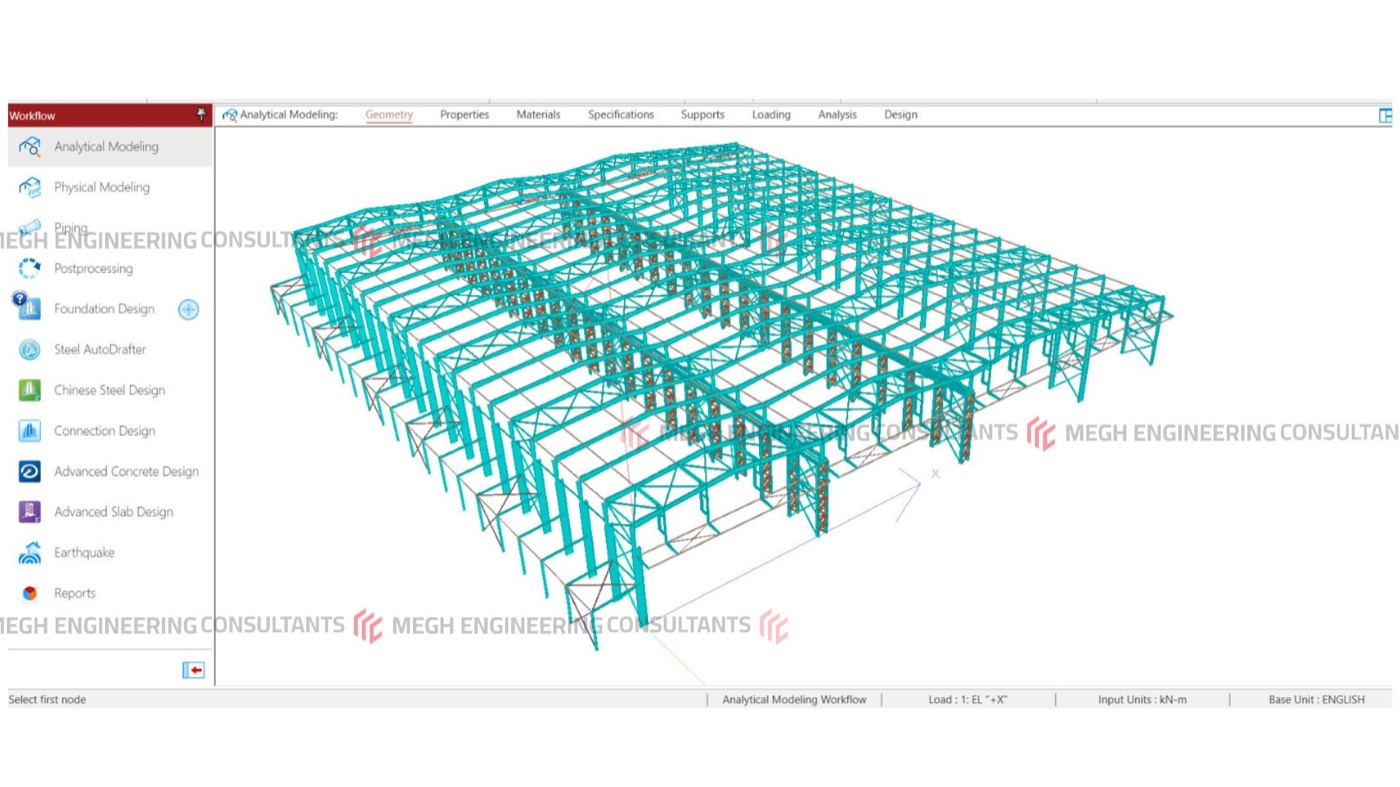
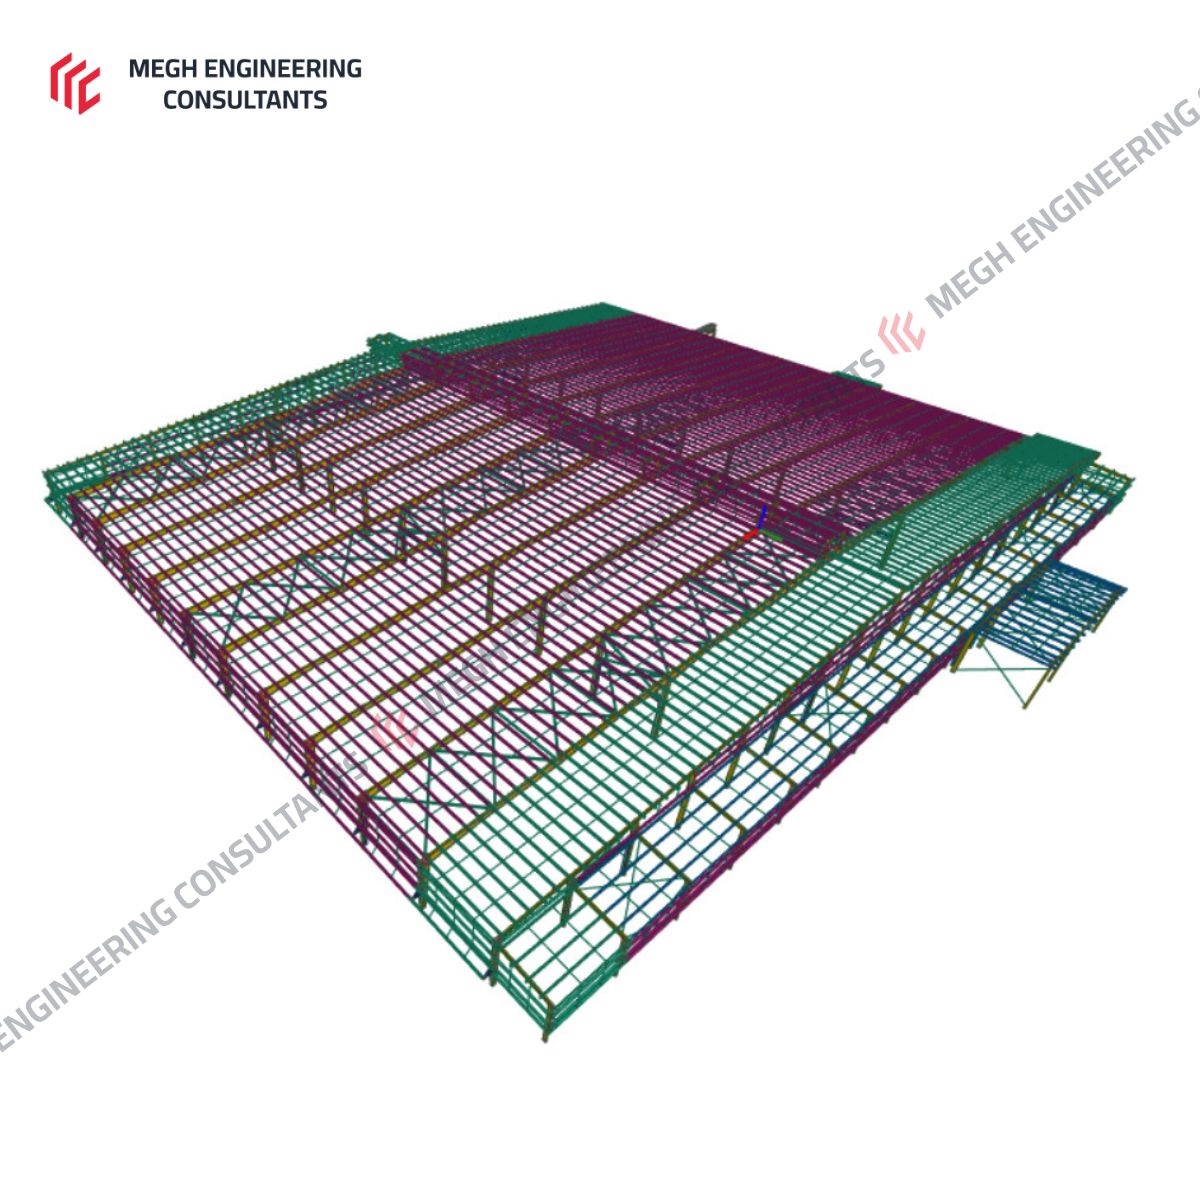
A heavy industrial crane building in Gadchiroli District, Maharashtra, spanning 226,000 sq ft and engineered for high crane loads and demanding stability requirements.

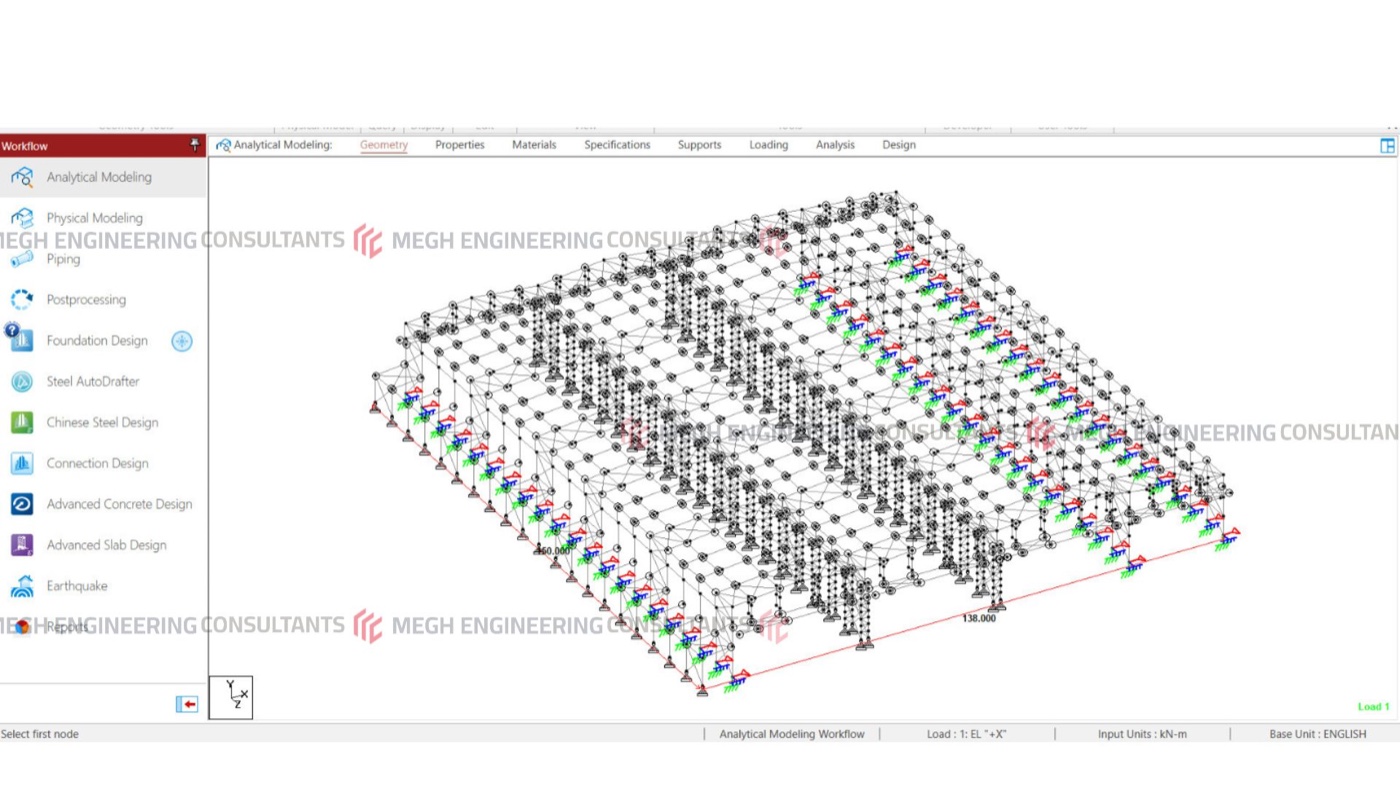
The 138 m wide × 150 m long × 17.5 m high structure carries 25 MT and 10 MT bridge cranes — a combined crane load of 126.20 MT on the columns — at a 13.5 m hook height. Laced columns delivered a 25% saving in primary steel weight and 15% saving in overall weight, for a total of 1,685 MT.

Engineering Highlights

  • 226,000 sq ft building: 138 m wide (35 m aisles) × 150 m long × 17.5 m high
  • 25 MT crane (51 MT bridge) and 10 MT crane (40.2 MT bridge) — 126.20 MT total crane load on columns
  • 13.5 m crane hook height
  • Laced columns strategically used for high crane loads and stability
  • Maintenance walkways with monkey ladders across all bays
  • Hanging canopies from hanging columns (13 m clear height) and 2 m-wide crane-maintenance platforms
  • 25% saving in primary weight and 15% saving in overall weight — 1,685 MT total
Enquire about a similar project →
Agro Processing

Skewed-Layout Agricultural PEB — Senegal, West Africa Open full page →

Senegal, West Africa

4,318 sqmScale
168 MTTonnage
Delivered Aug 2025Duration
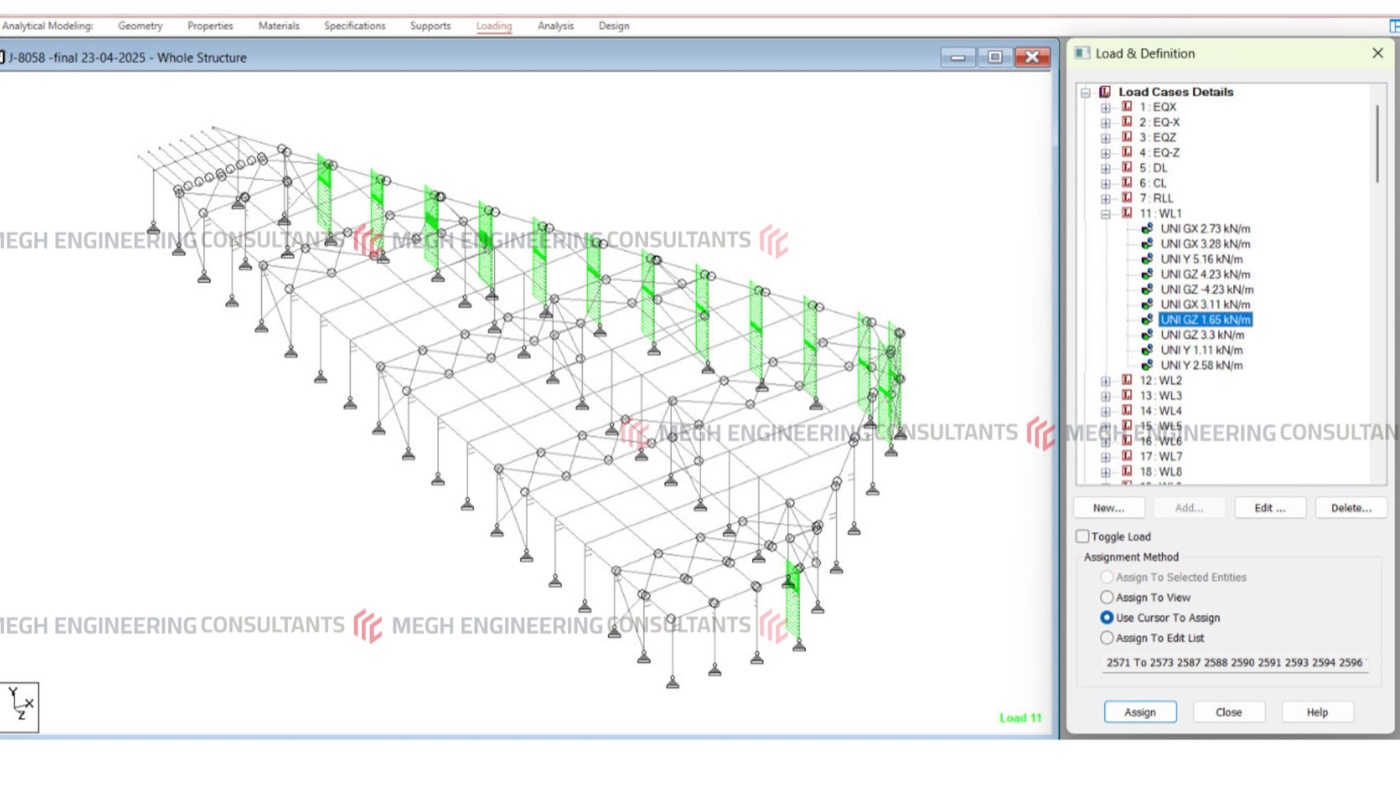
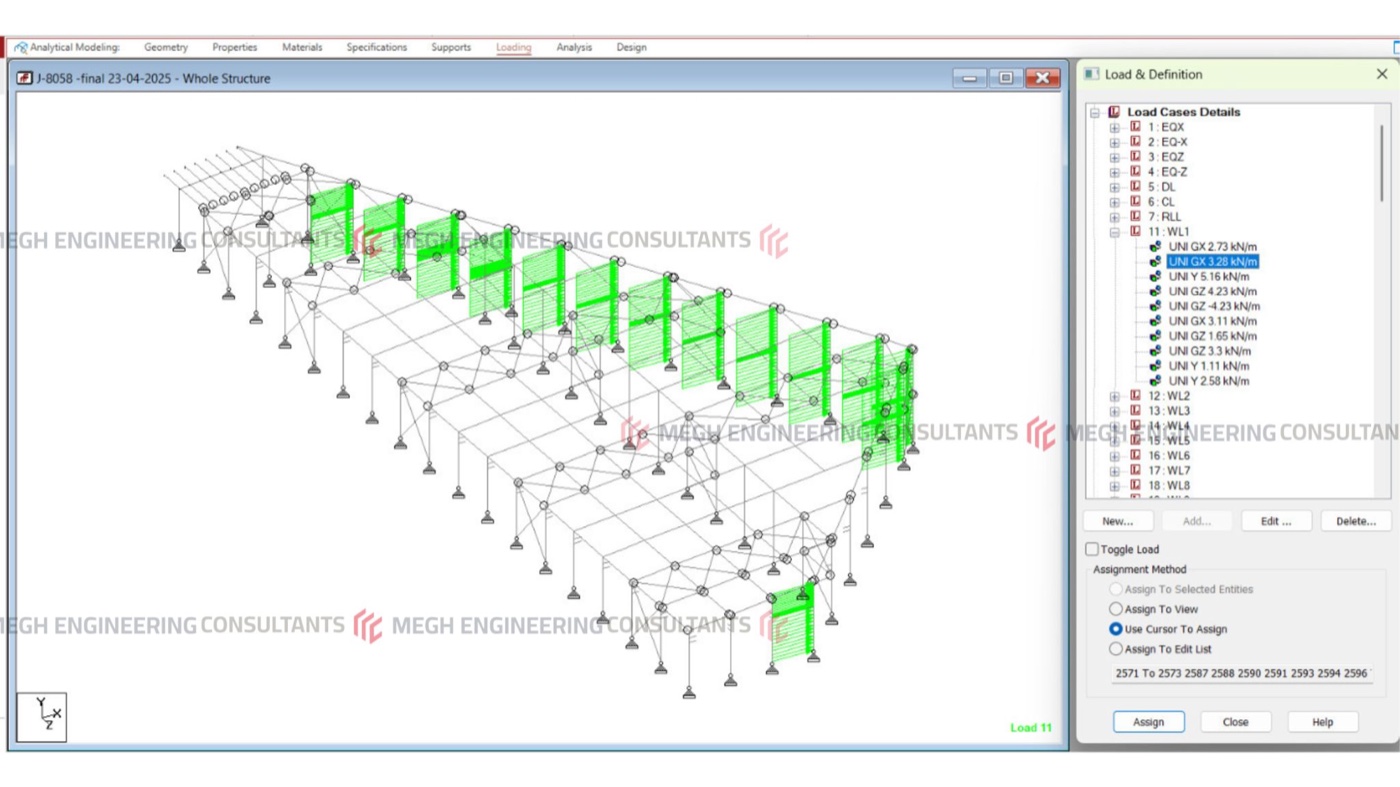
Skewed-Layout Agricultural PEB — Senegal, West Africa

Project Overview

A pre-engineered building in Senegal, West Africa, for the storage and processing of agricultural products — spanning 4,317.92 sqm and delivered with 168 MT of structural steel.

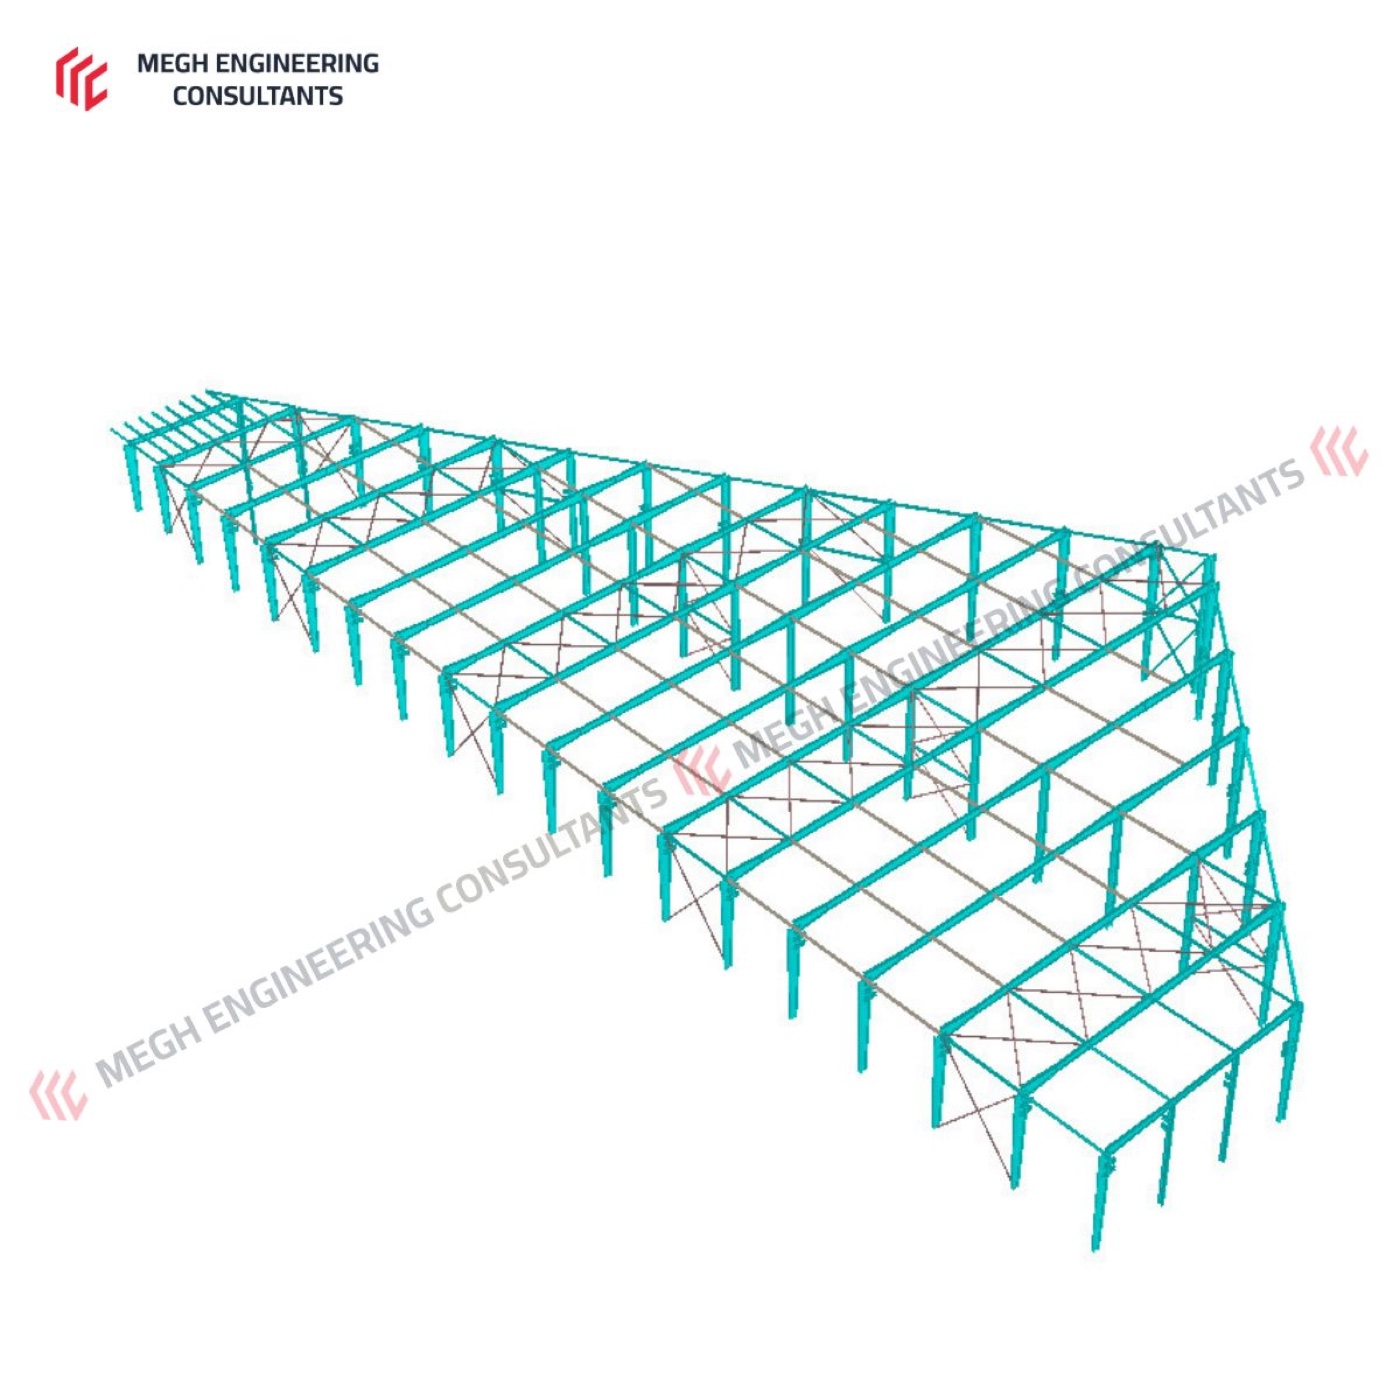
The project was distinguished by a skewed building layout that demanded special technical consideration. Both sine and cosine components of wind loads were applied to accurately examine the behaviour of the columns along the skewed side wall.

Engineering Highlights

  • 4,317.92 sqm building for agricultural storage and processing
  • 168 MT of structural steel
  • Skewed building layout requiring special technical consideration
  • Sine and cosine wind-load components applied along the skewed side wall
  • Full structural planning, design and detailing
  • International delivery — Senegal, West Africa
Enquire about a similar project →

Want a project like one of these engineered for you?

Share your project brief and we'll respond with a preliminary engineering note within two working days.

Start a Project Enquiry