Bulk Storage · Maharashtra
Long-Span Bulk Storage Facility — Maharashtra
Project Overview
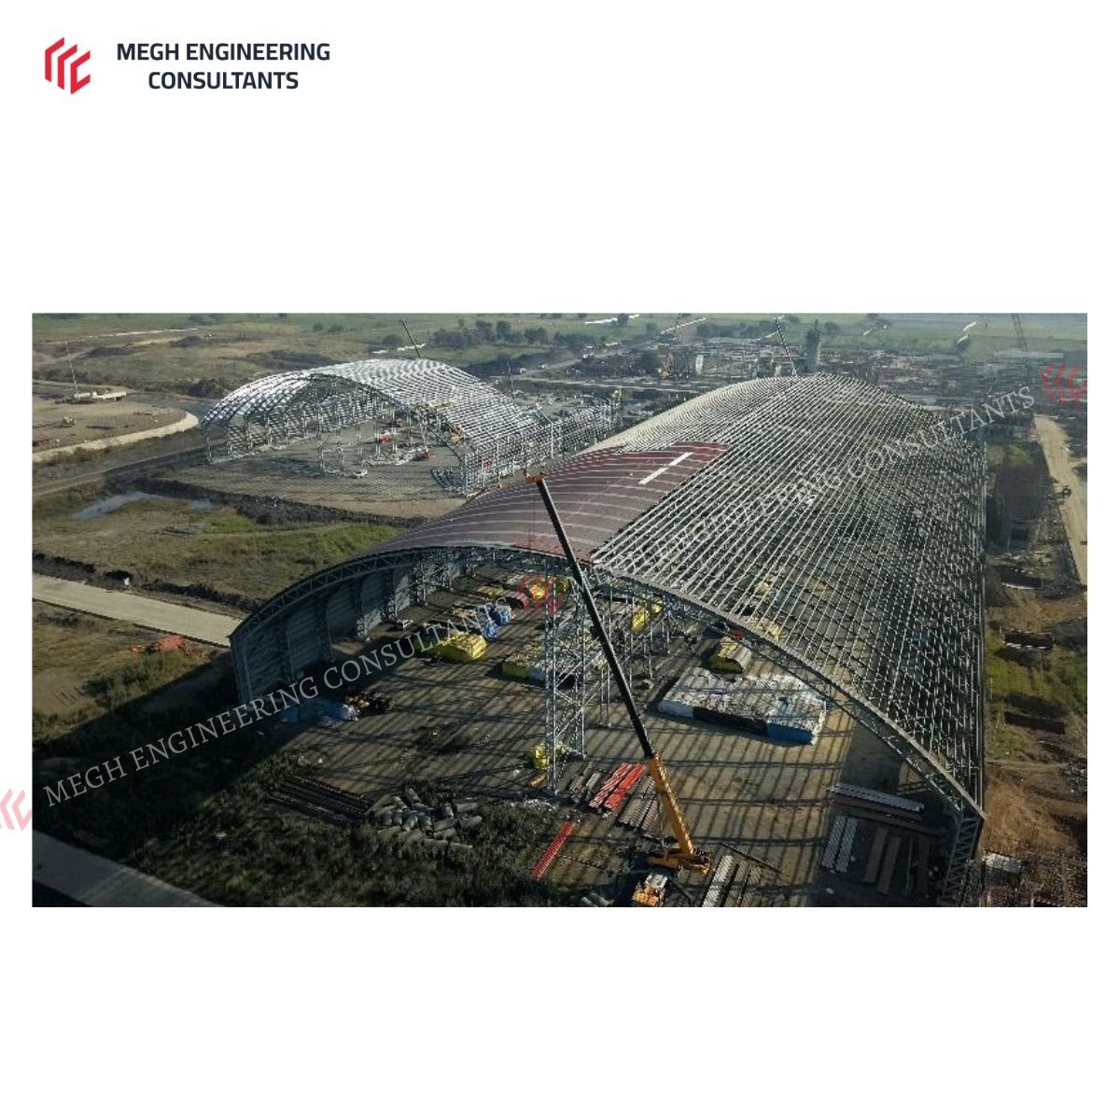
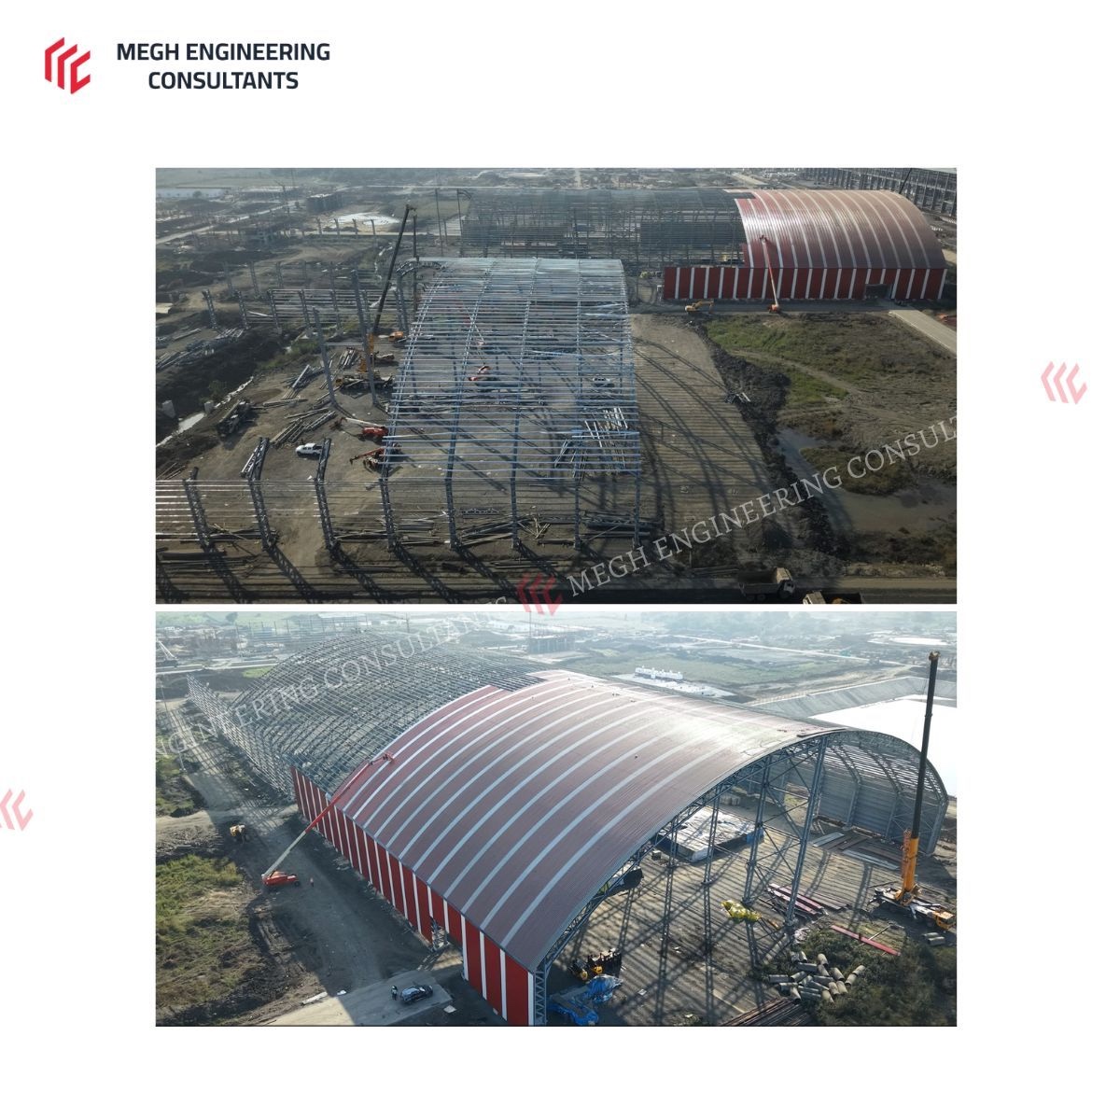
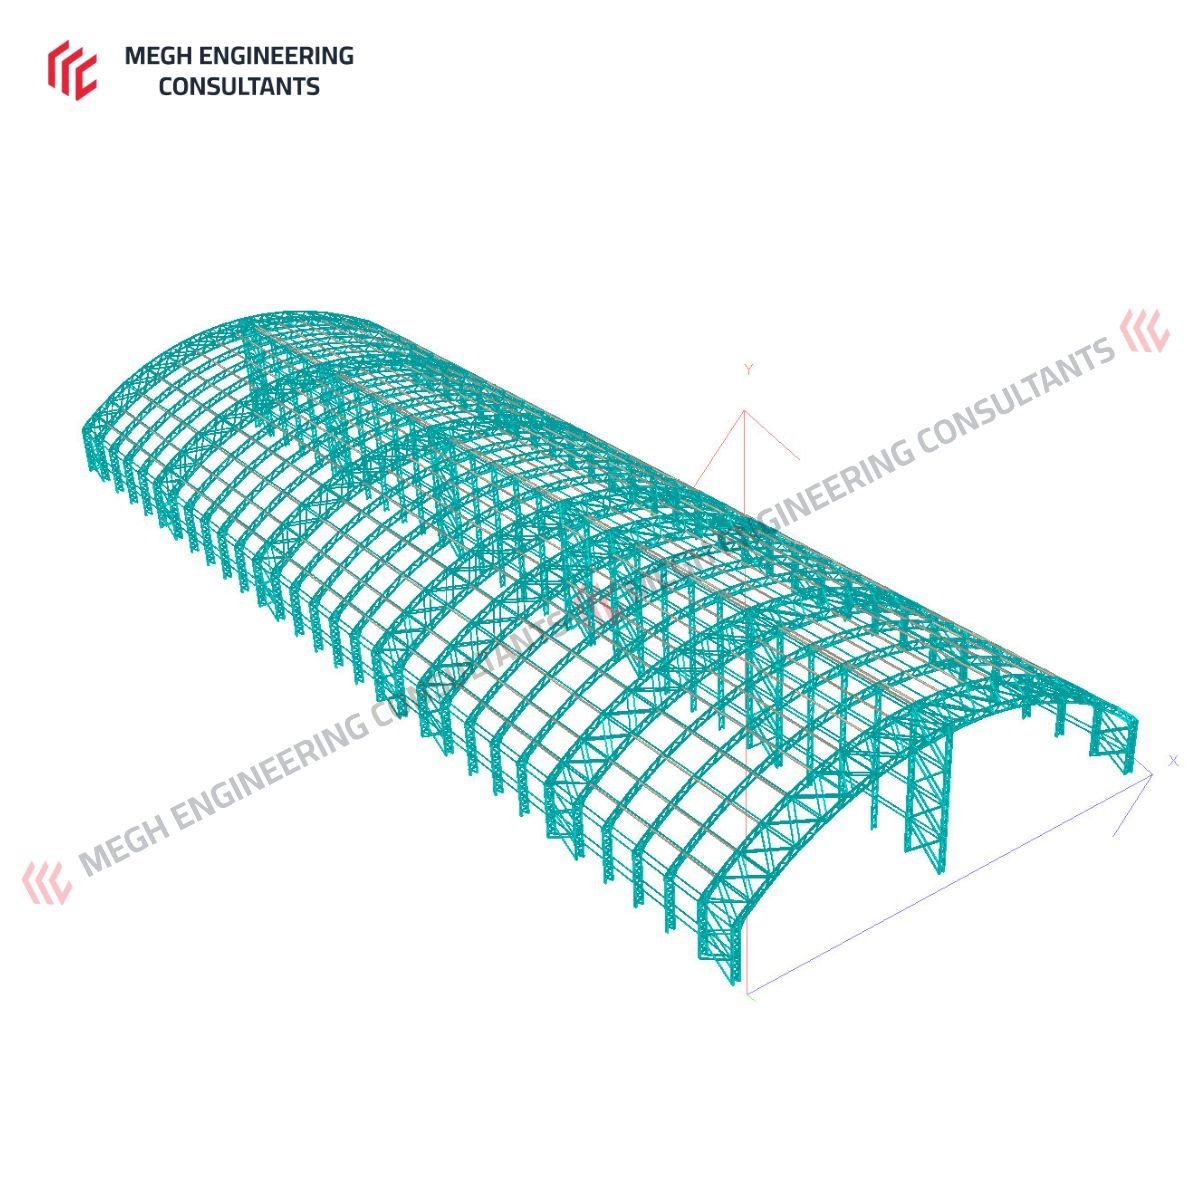
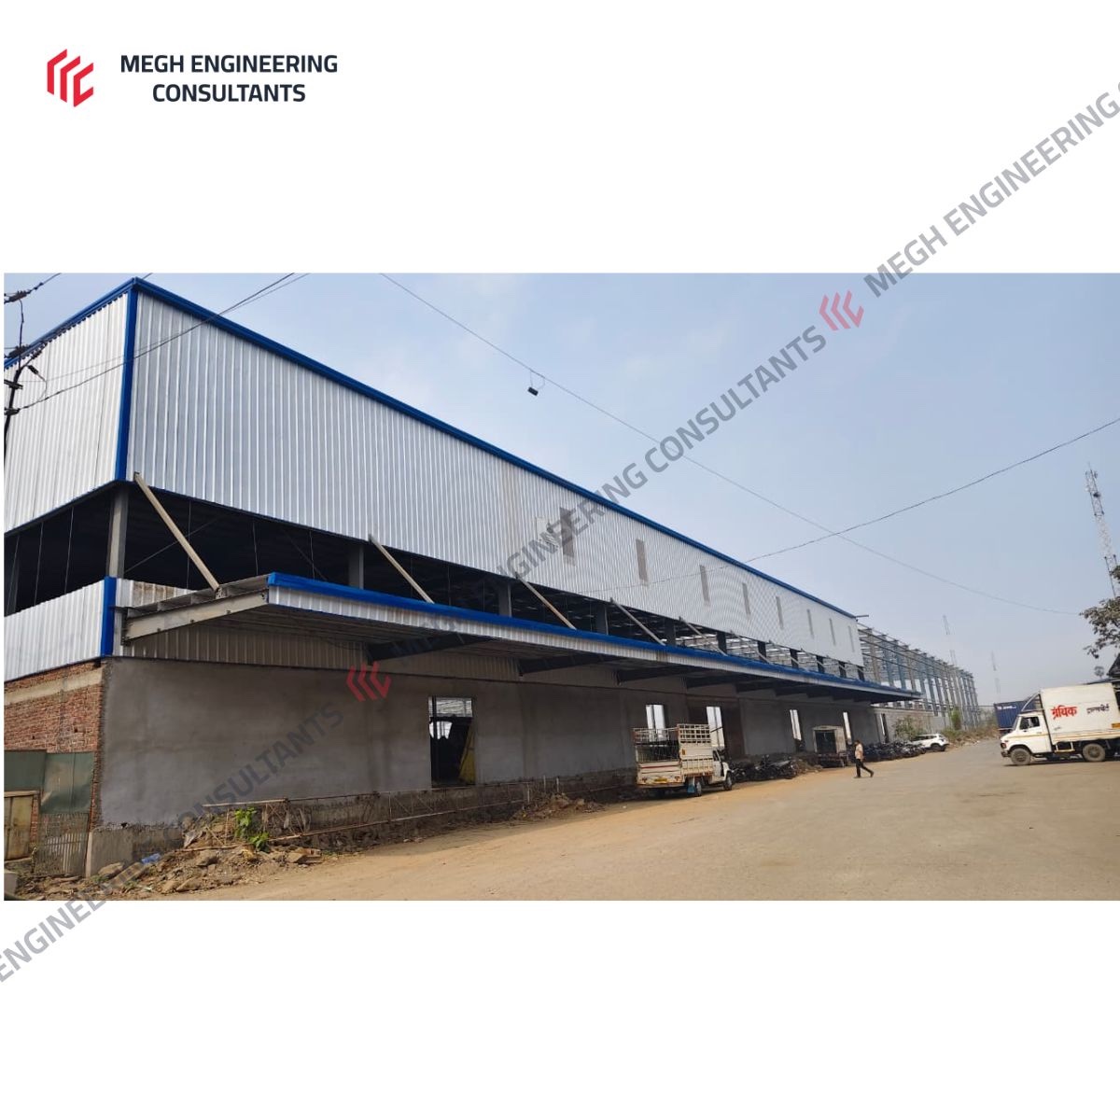
A multi-building industrial facility with a total built-up area of 518,148 sq ft, engineered to deliver maximum usable space, structural safety, and cost efficiency for large-span bulk storage.
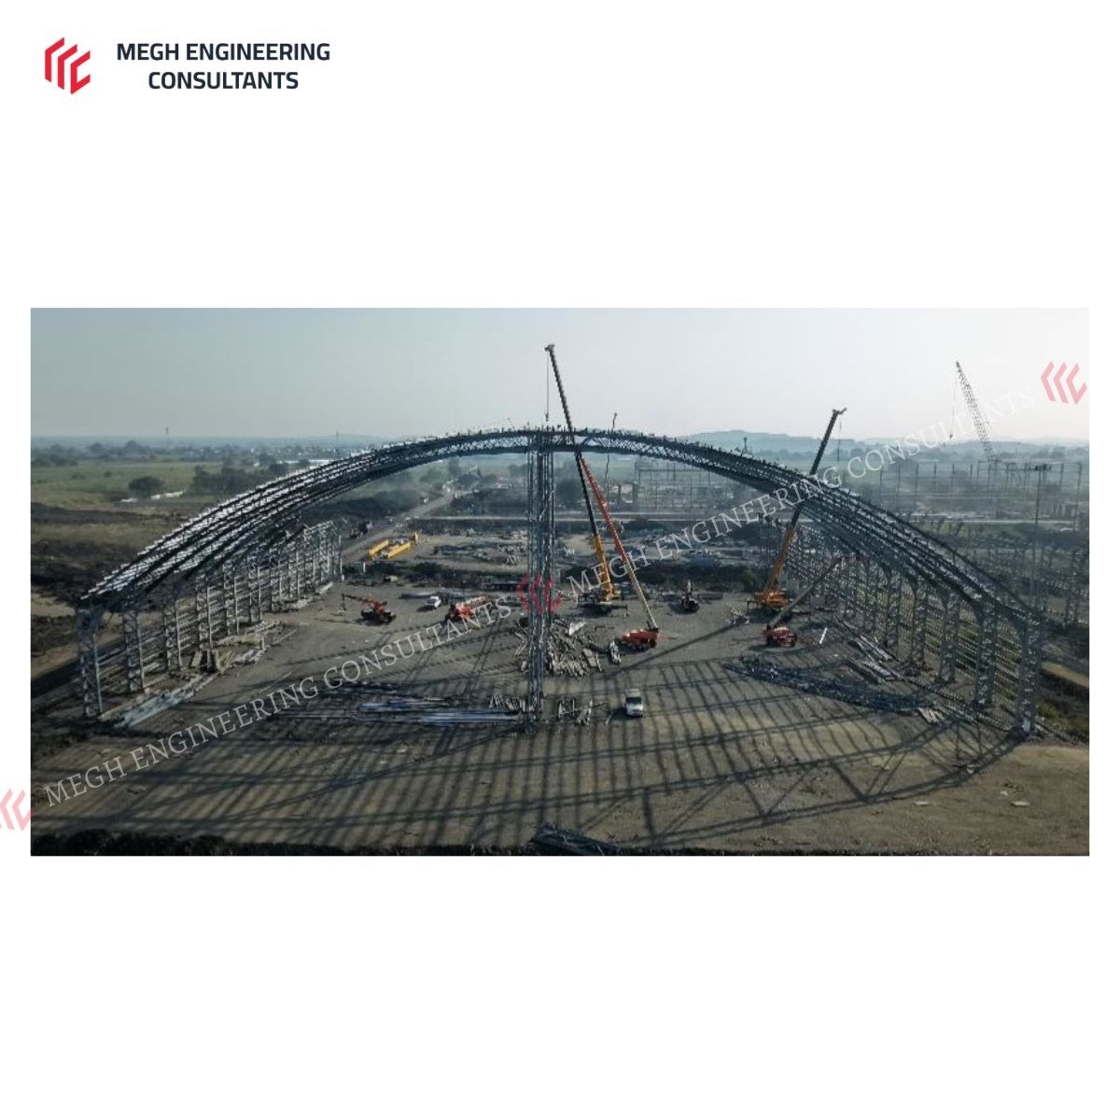
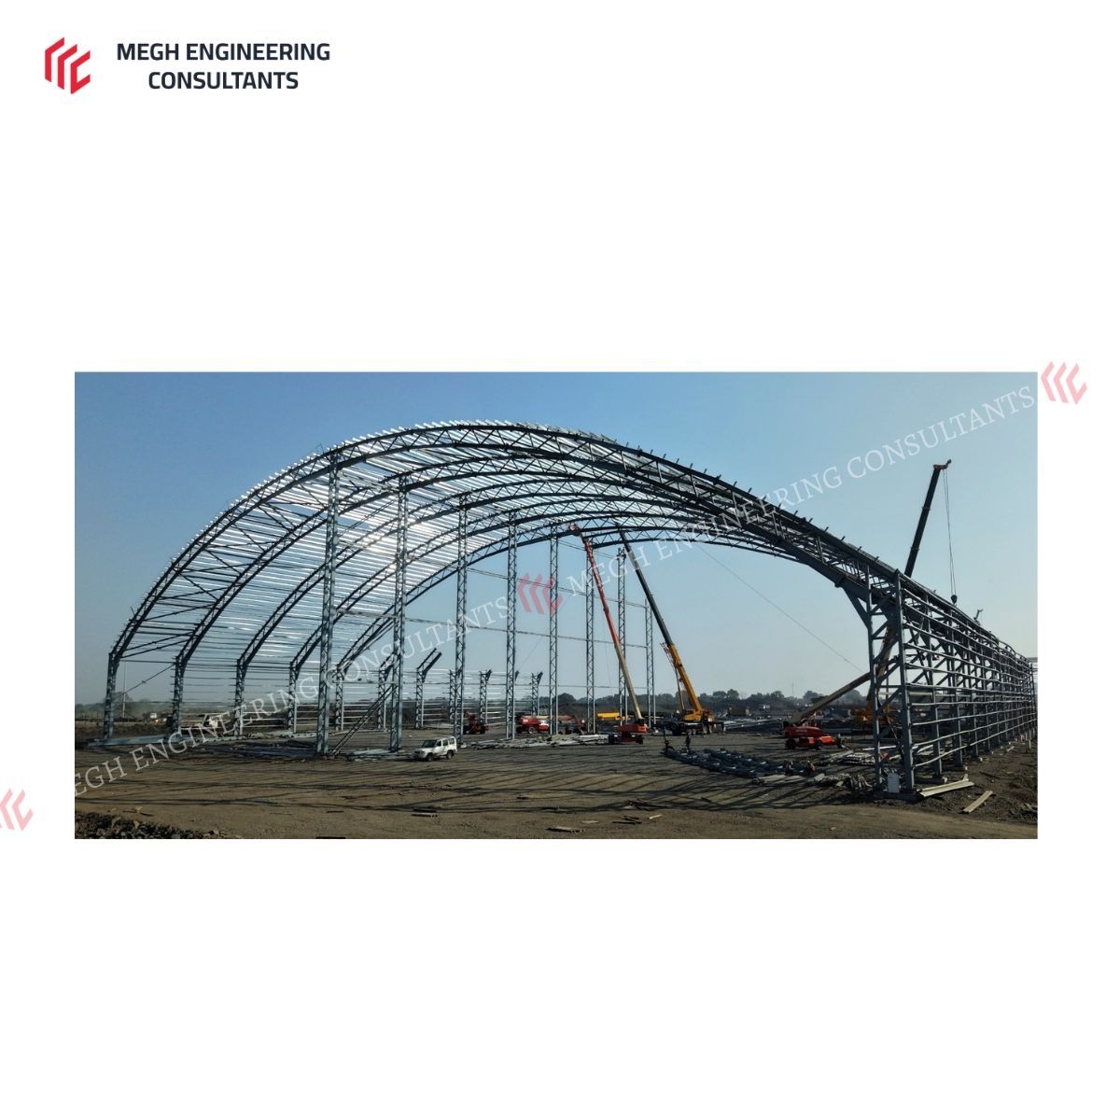
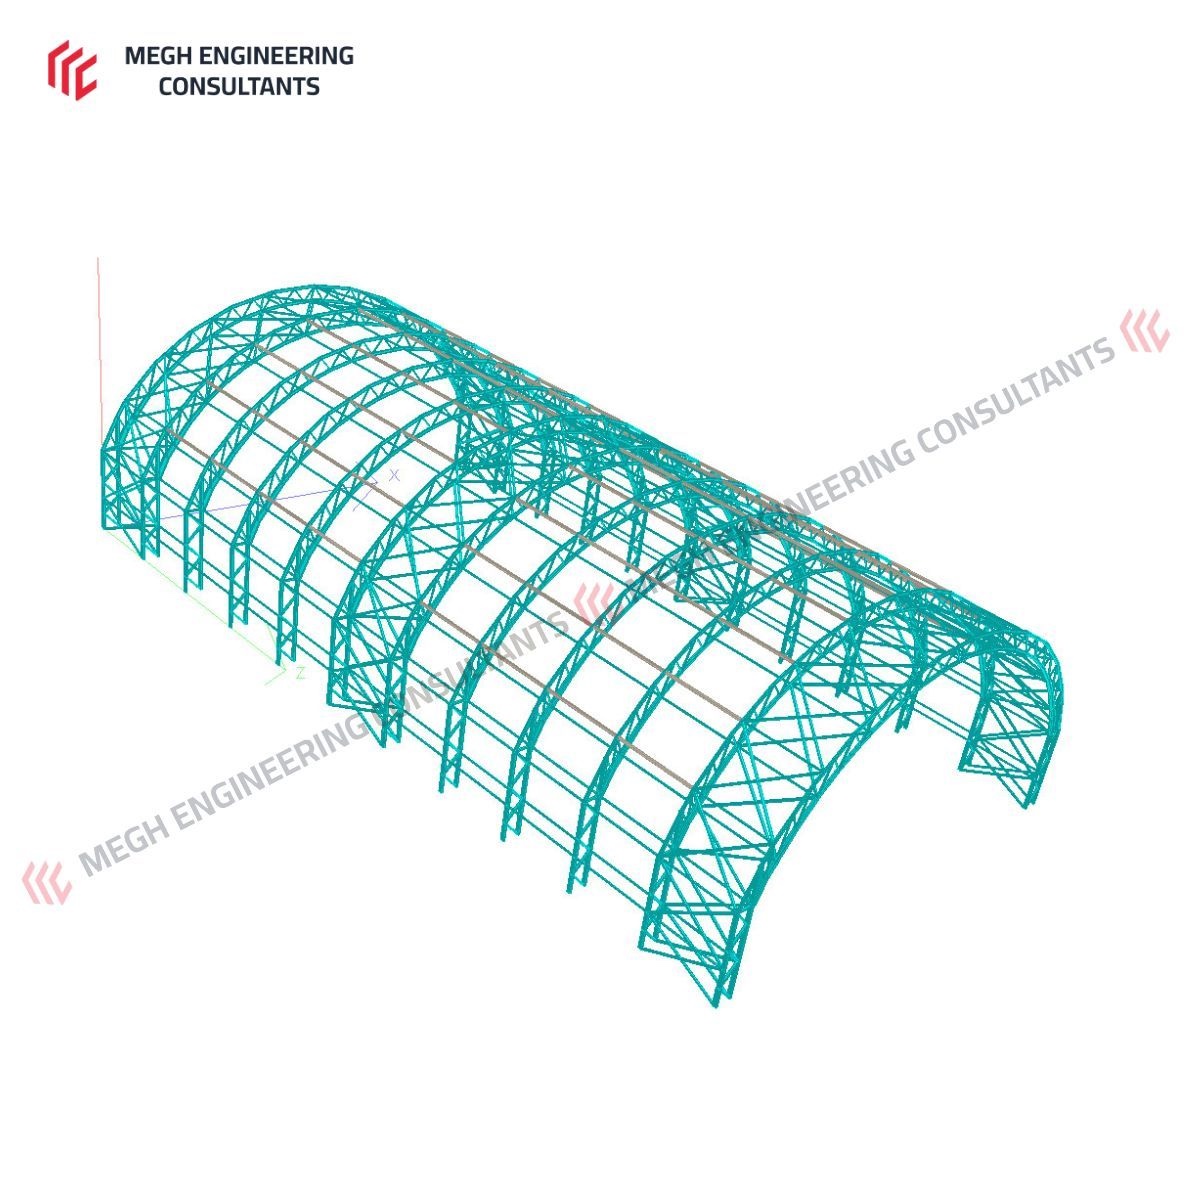
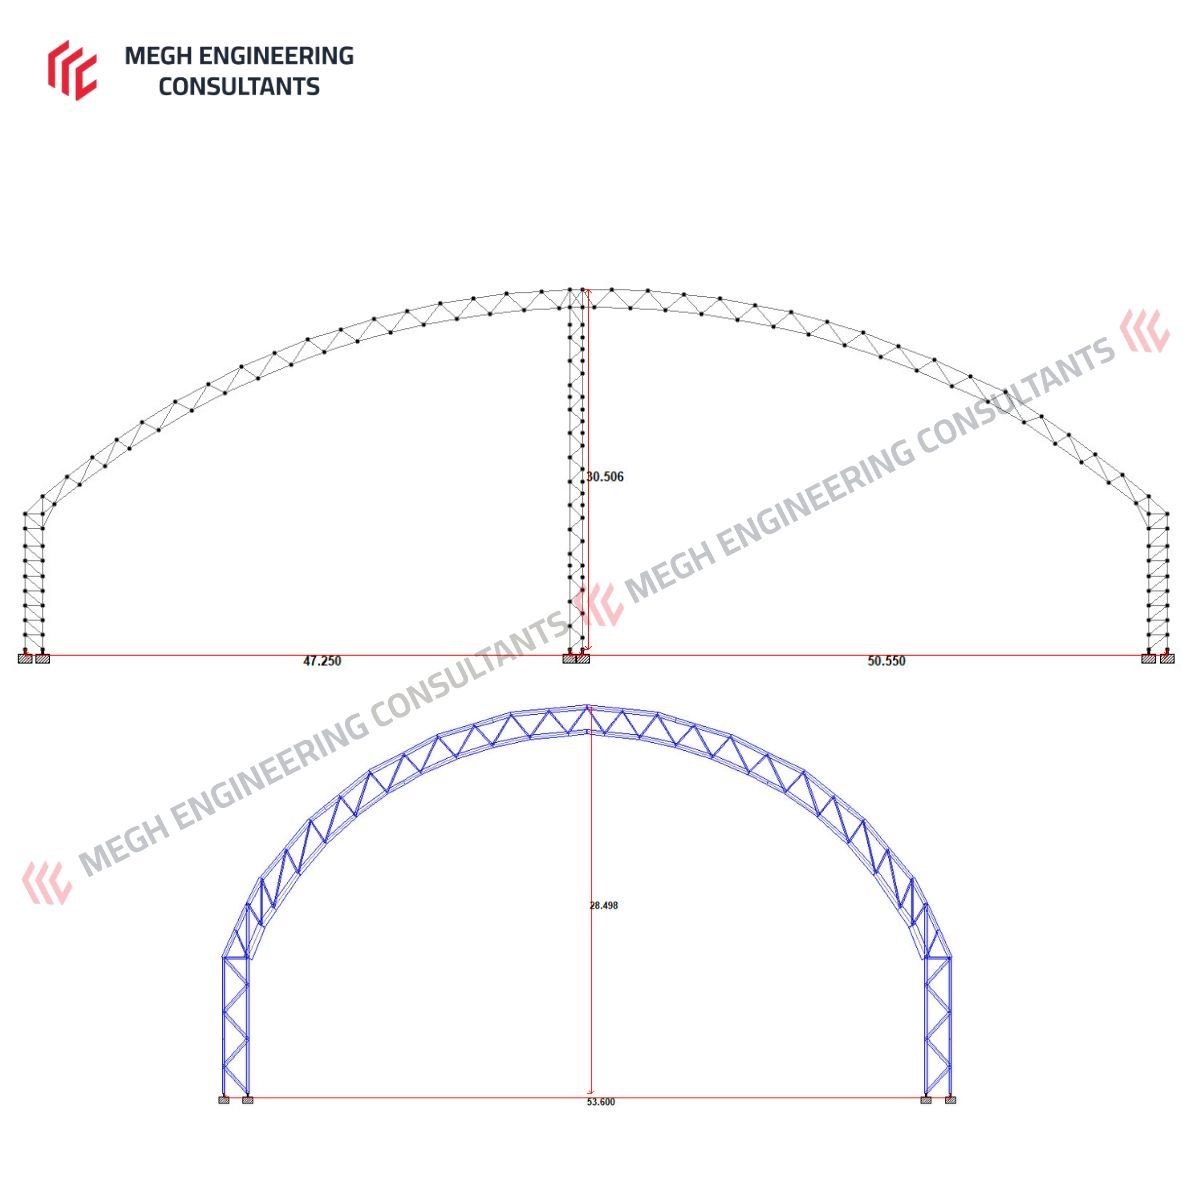
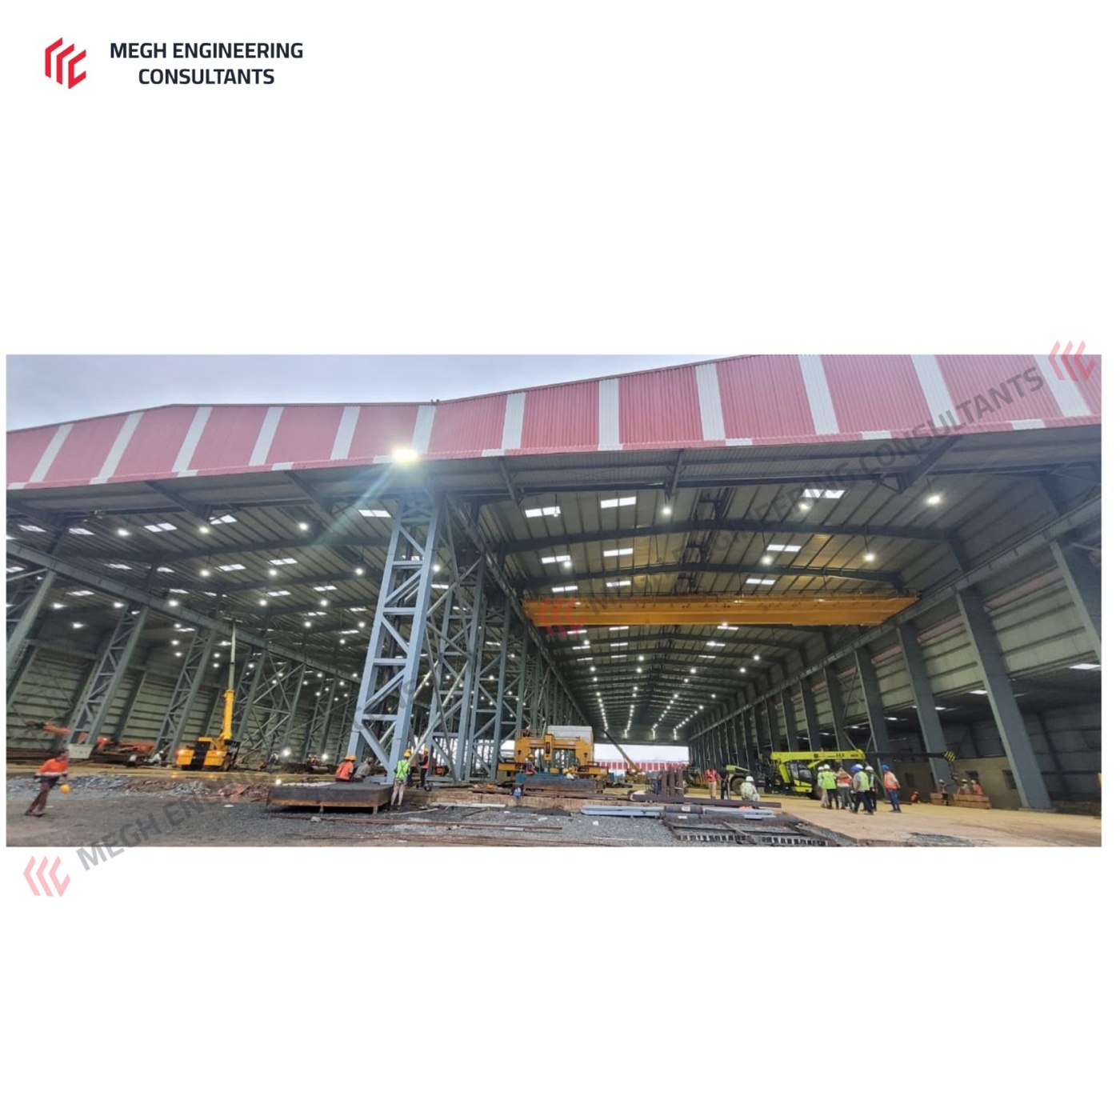
The facility comprises three long-span buildings — two with 98 m wide spans and a centre column, and one with a 54 m clear span providing obstruction-free space — rising to a centre height of up to 32 m.
The facility comprises three long-span buildings — two with 98 m wide spans and a centre column, and one with a 54 m clear span providing obstruction-free space — rising to a centre height of up to 32 m.
Key Highlights
- Three-building facility totalling 518,148 sq ft of built-up area
- Two buildings at 98 m wide spans with centre column; one at 54 m clear span
- Centre height up to 32 m across a 98 m clear width
- Open-web rafters fabricated from plated I-sections
- Open-web laced tubular columns for high axial capacity at reduced self-weight
- Total steel consumption of 2,918 MT (including sheeting)
- Steel index of 5.63 kg/sq.ft. achieved through value engineering
Project Gallery
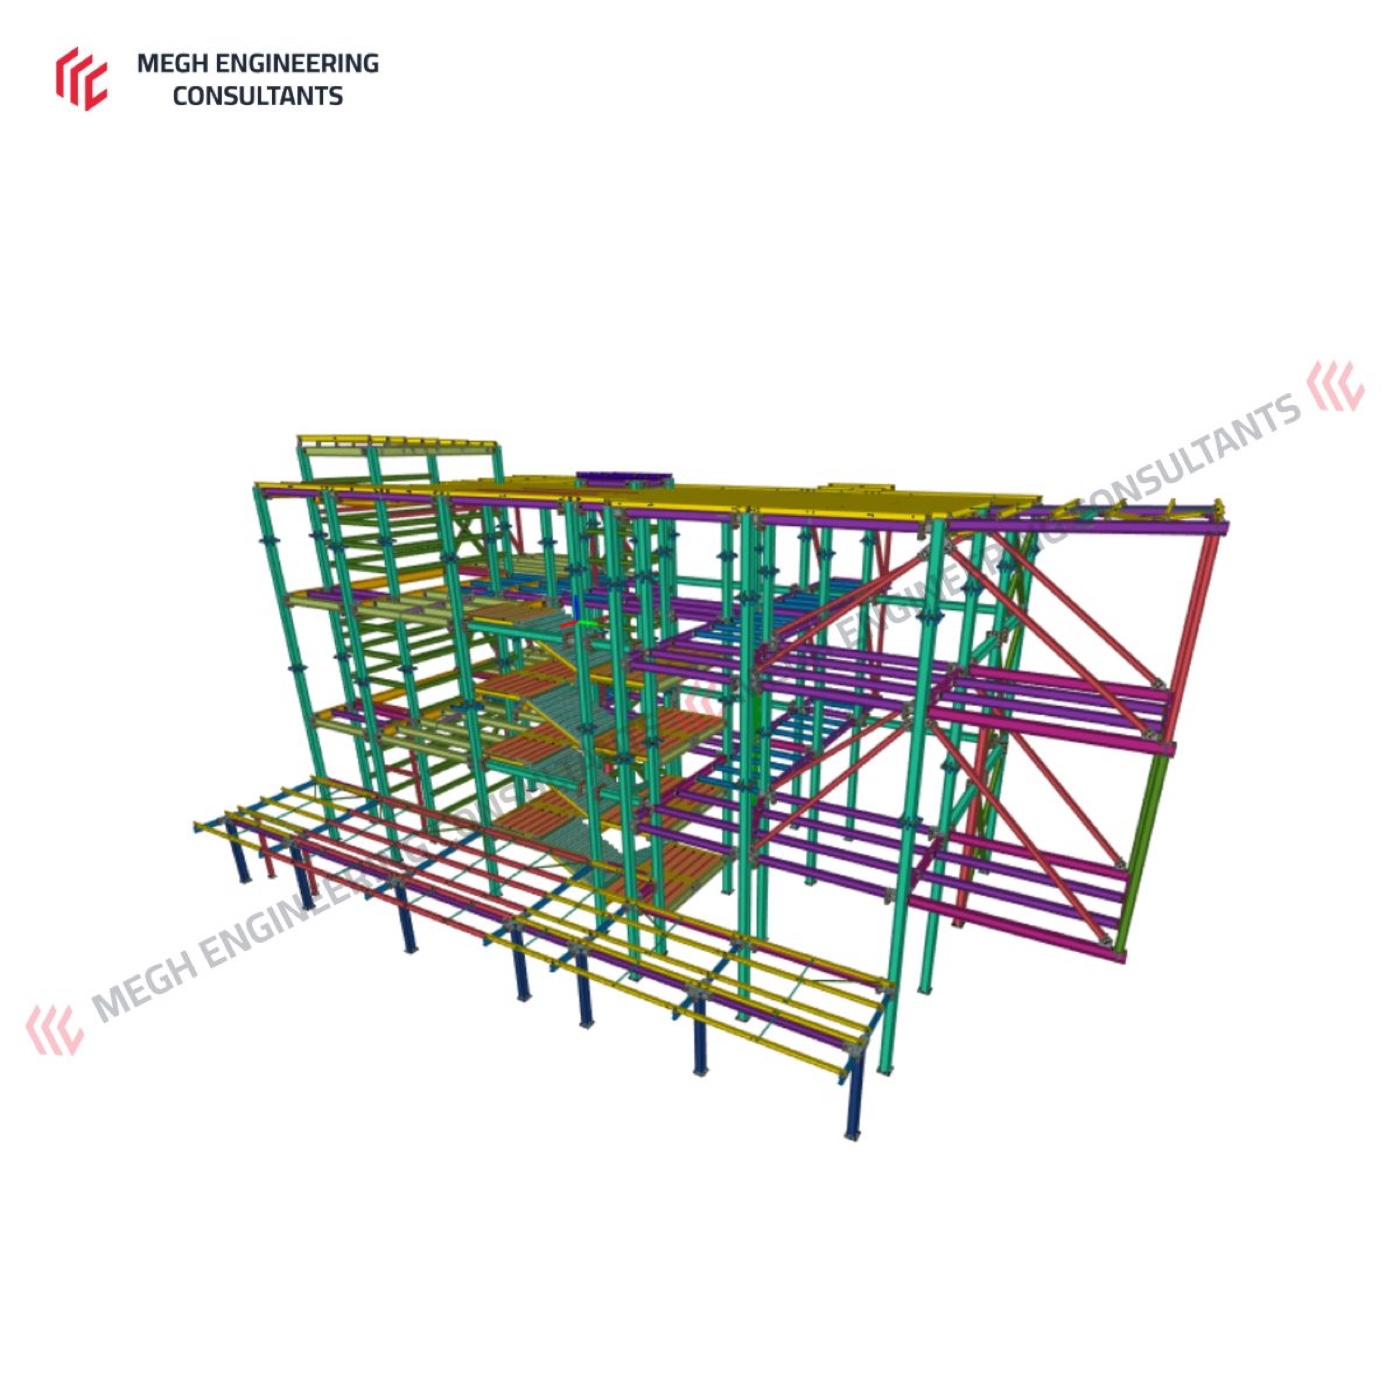
Want a structure like this engineered for your project?
Share your brief and we'll respond with a preliminary engineering note within two working days.