Logistics · Bengaluru, Karnataka
Long-Span Logistics Buildings — Bengaluru, Karnataka
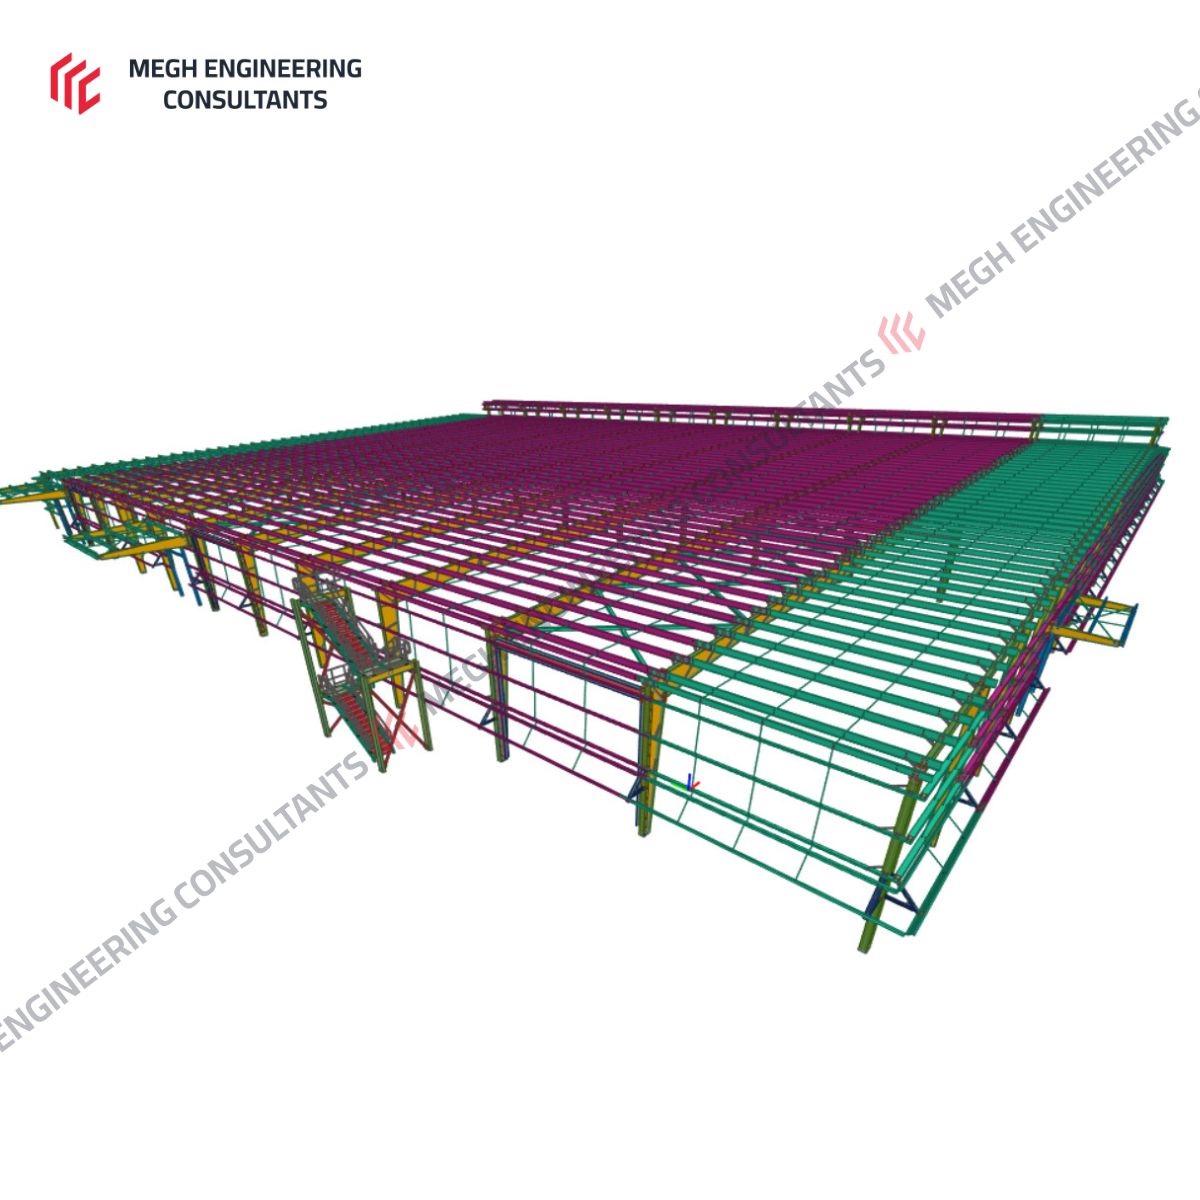
Project Overview
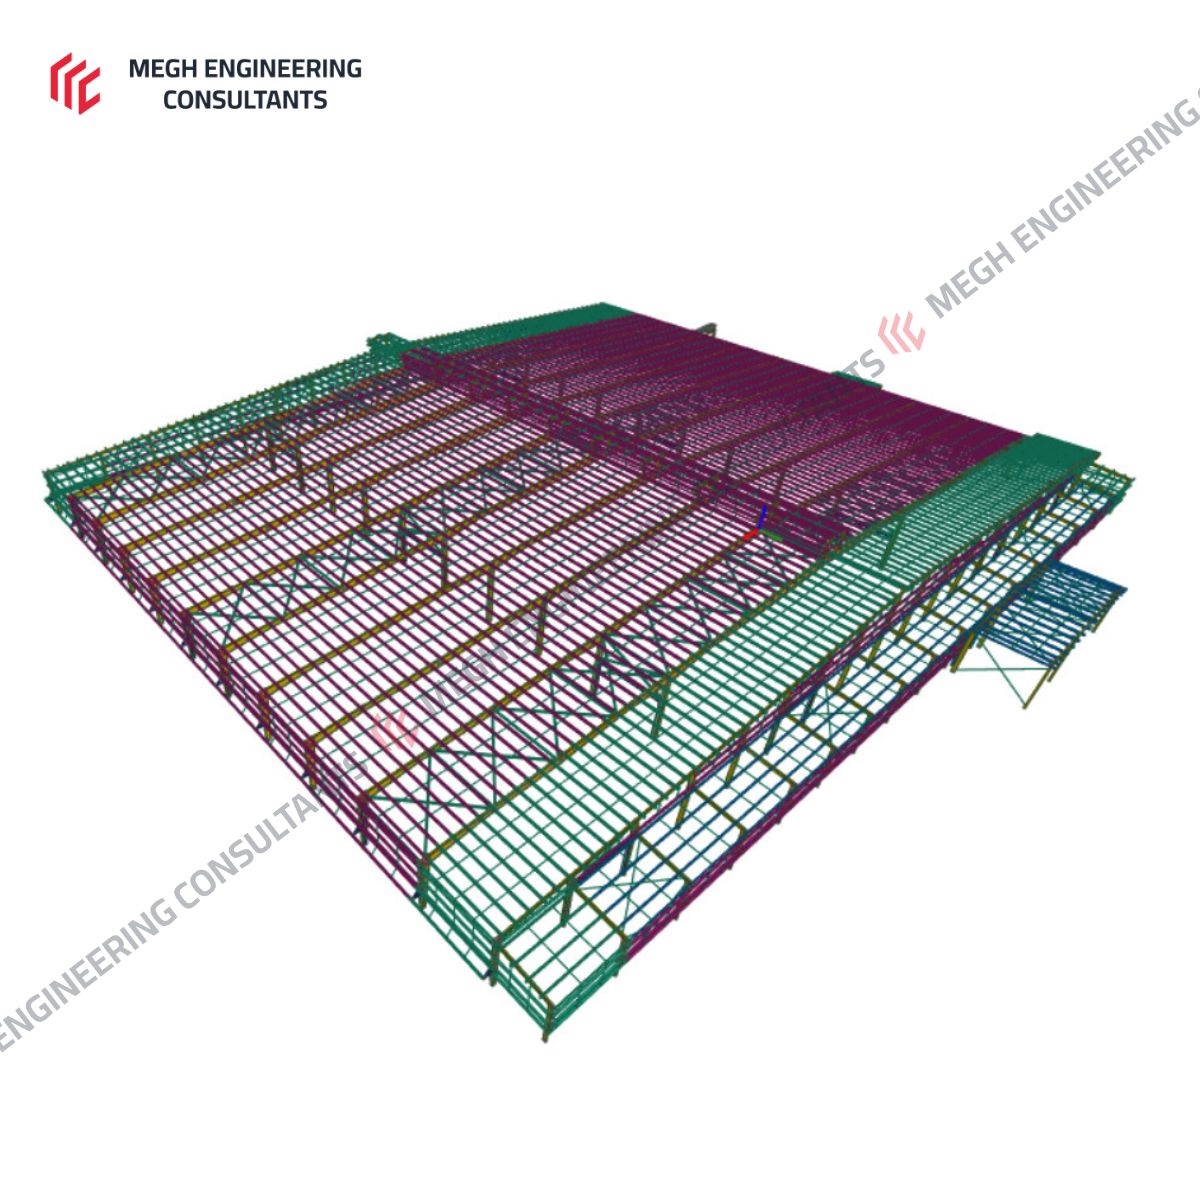
Structural design and detailing consultancy for a logistics project in Bengaluru, Karnataka, comprising two industrial buildings with complex long-span framing and functional constraints.
Across ~19,900 sqm of built-up area, the two buildings were delivered with a total of ~751 MT of structural steel — an overall efficiency of ~37.8 kg/sqm.
Across ~19,900 sqm of built-up area, the two buildings were delivered with a total of ~751 MT of structural steel — an overall efficiency of ~37.8 kg/sqm.
Key Highlights
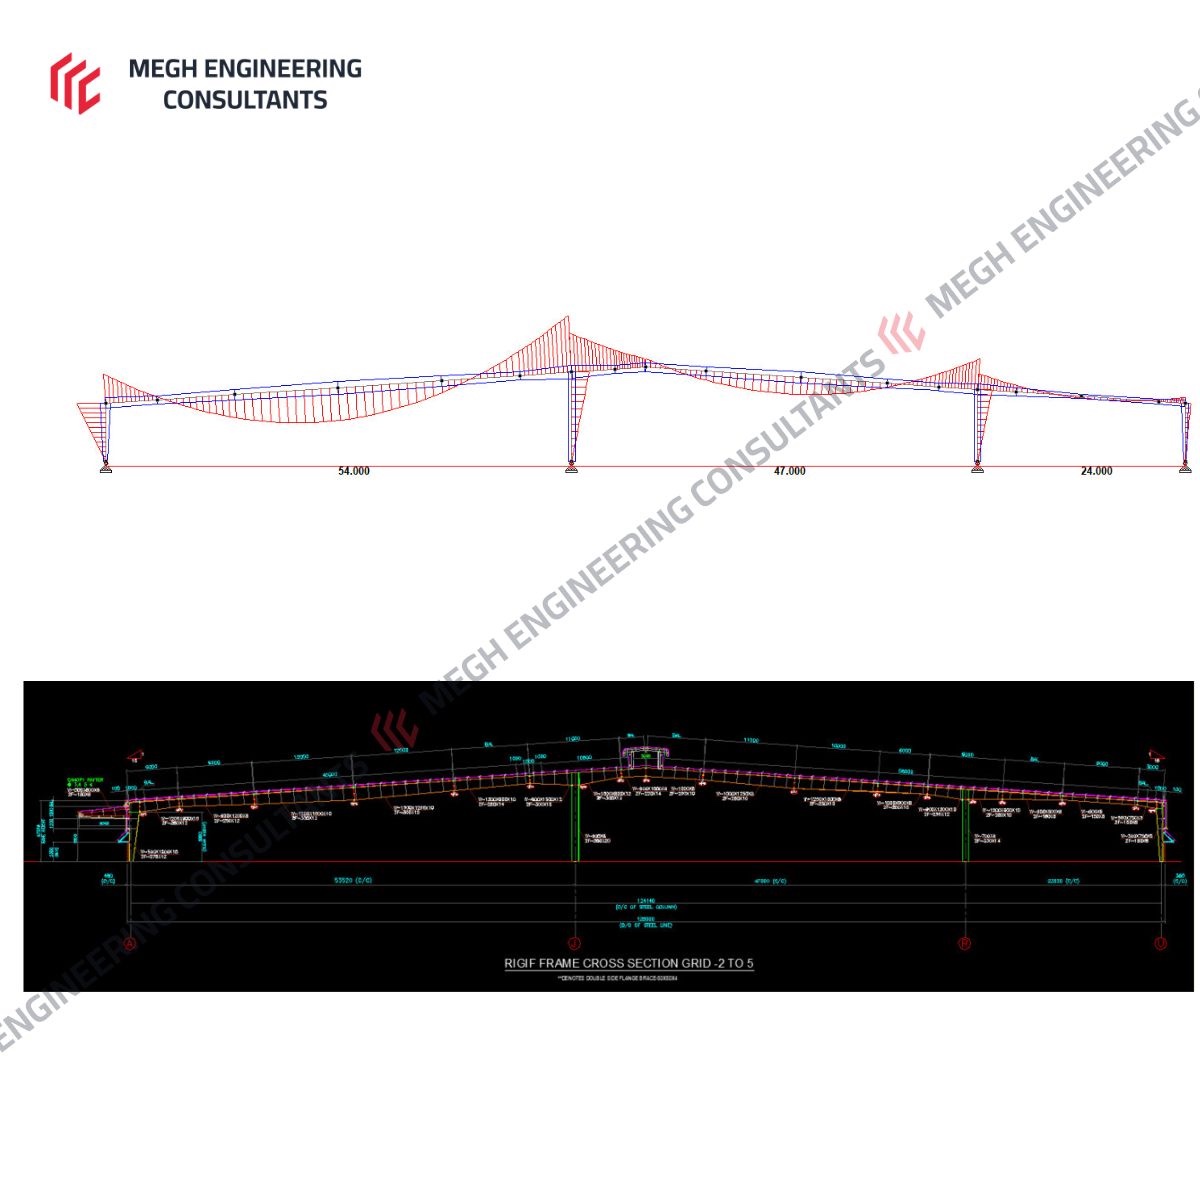
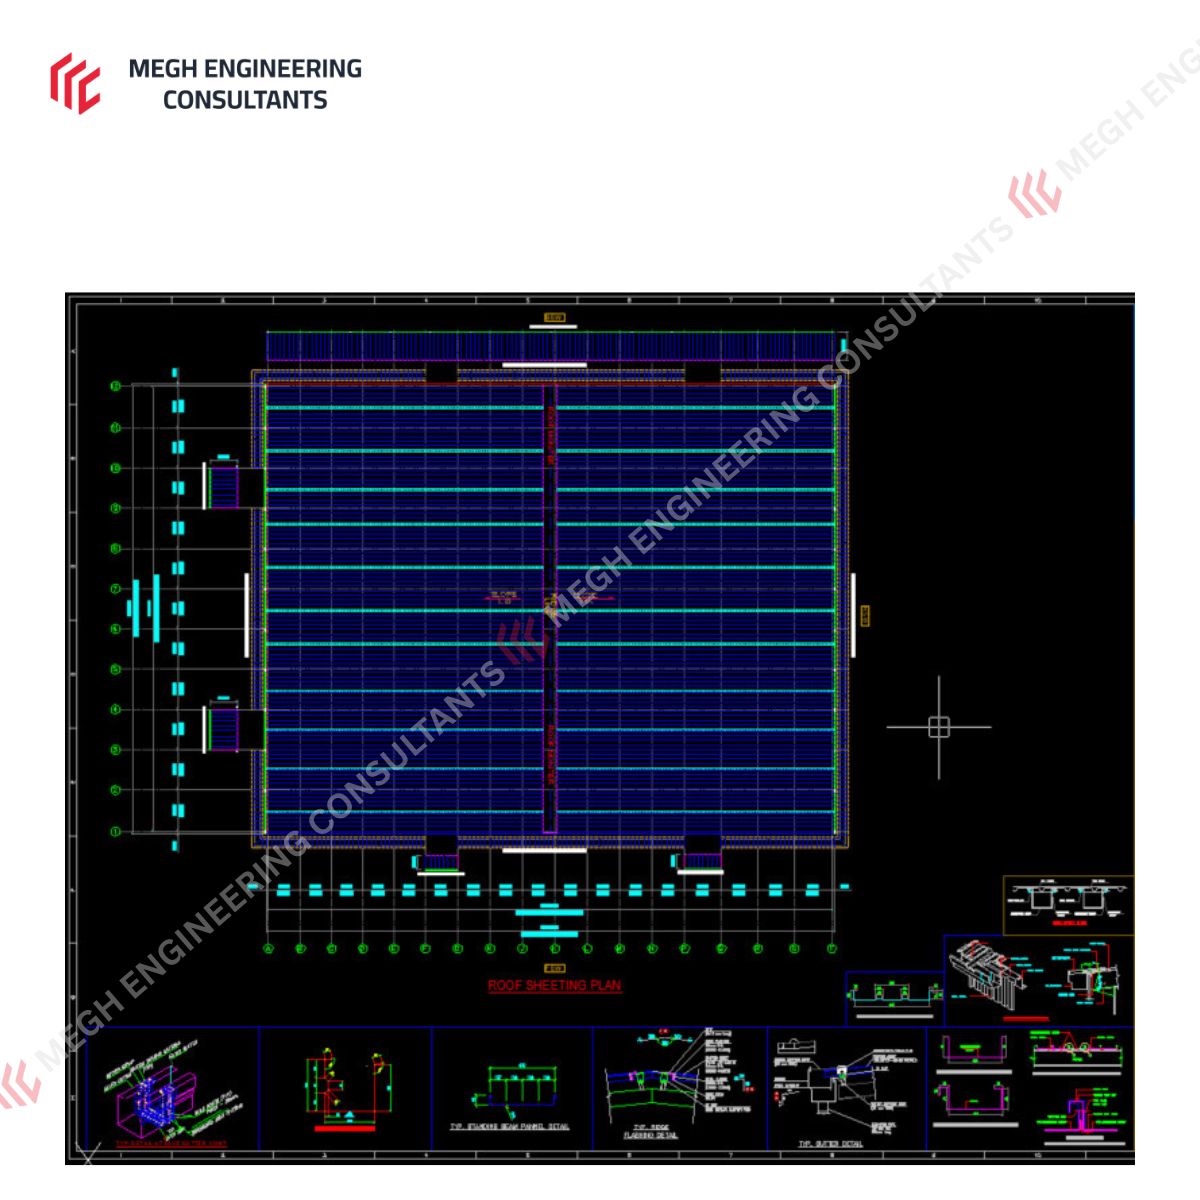
- Building A: 13,267 sqm built-up · 480.59 MT steel · ~36.2 kg/sqm · 124.14 m wide
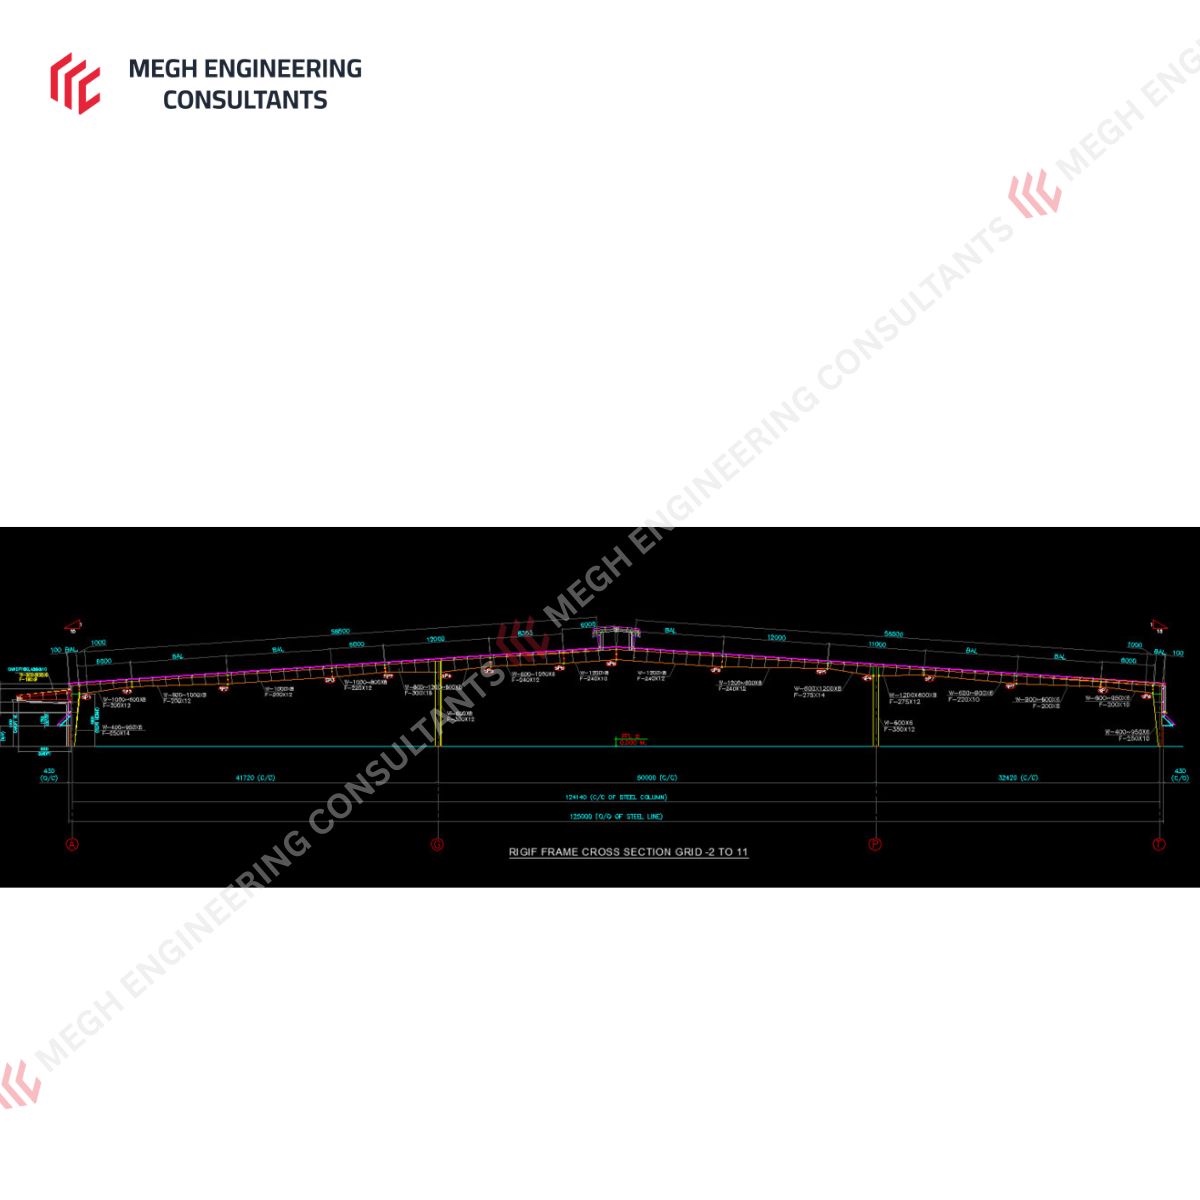
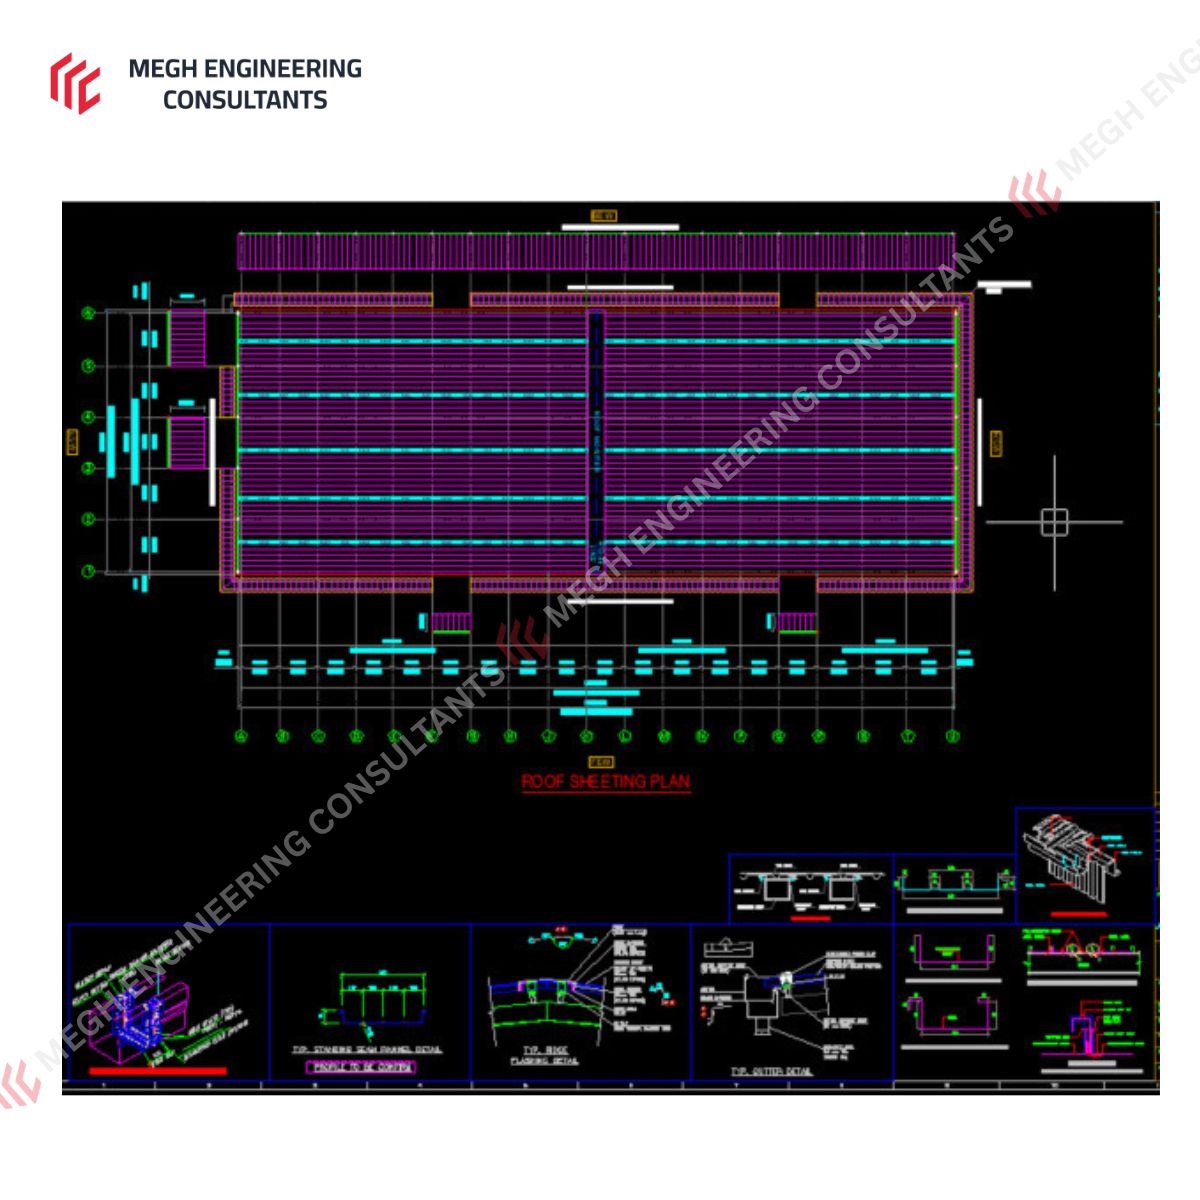
- Building B: 6,624 sqm built-up · 270.42 MT steel · ~40.8 kg/sqm · 124.14 m wide
- Long-span rigid frames spanning up to 53.52 m column-to-column
- 6 m wide unsupported canopies over framed openings
- Standing seam roofing with roof monitors designed for 6 ACPH
- External staircases for roof access
- Overall efficiency ~37.8 kg/sqm across ~19,900 sqm and ~751 MT
Project Gallery
Want a structure like this engineered for your project?
Share your brief and we'll respond with a preliminary engineering note within two working days.