Heavy Industrial · Gadchiroli District, Maharashtra
Heavy Industrial Crane Building — Gadchiroli, Maharashtra
Project Overview
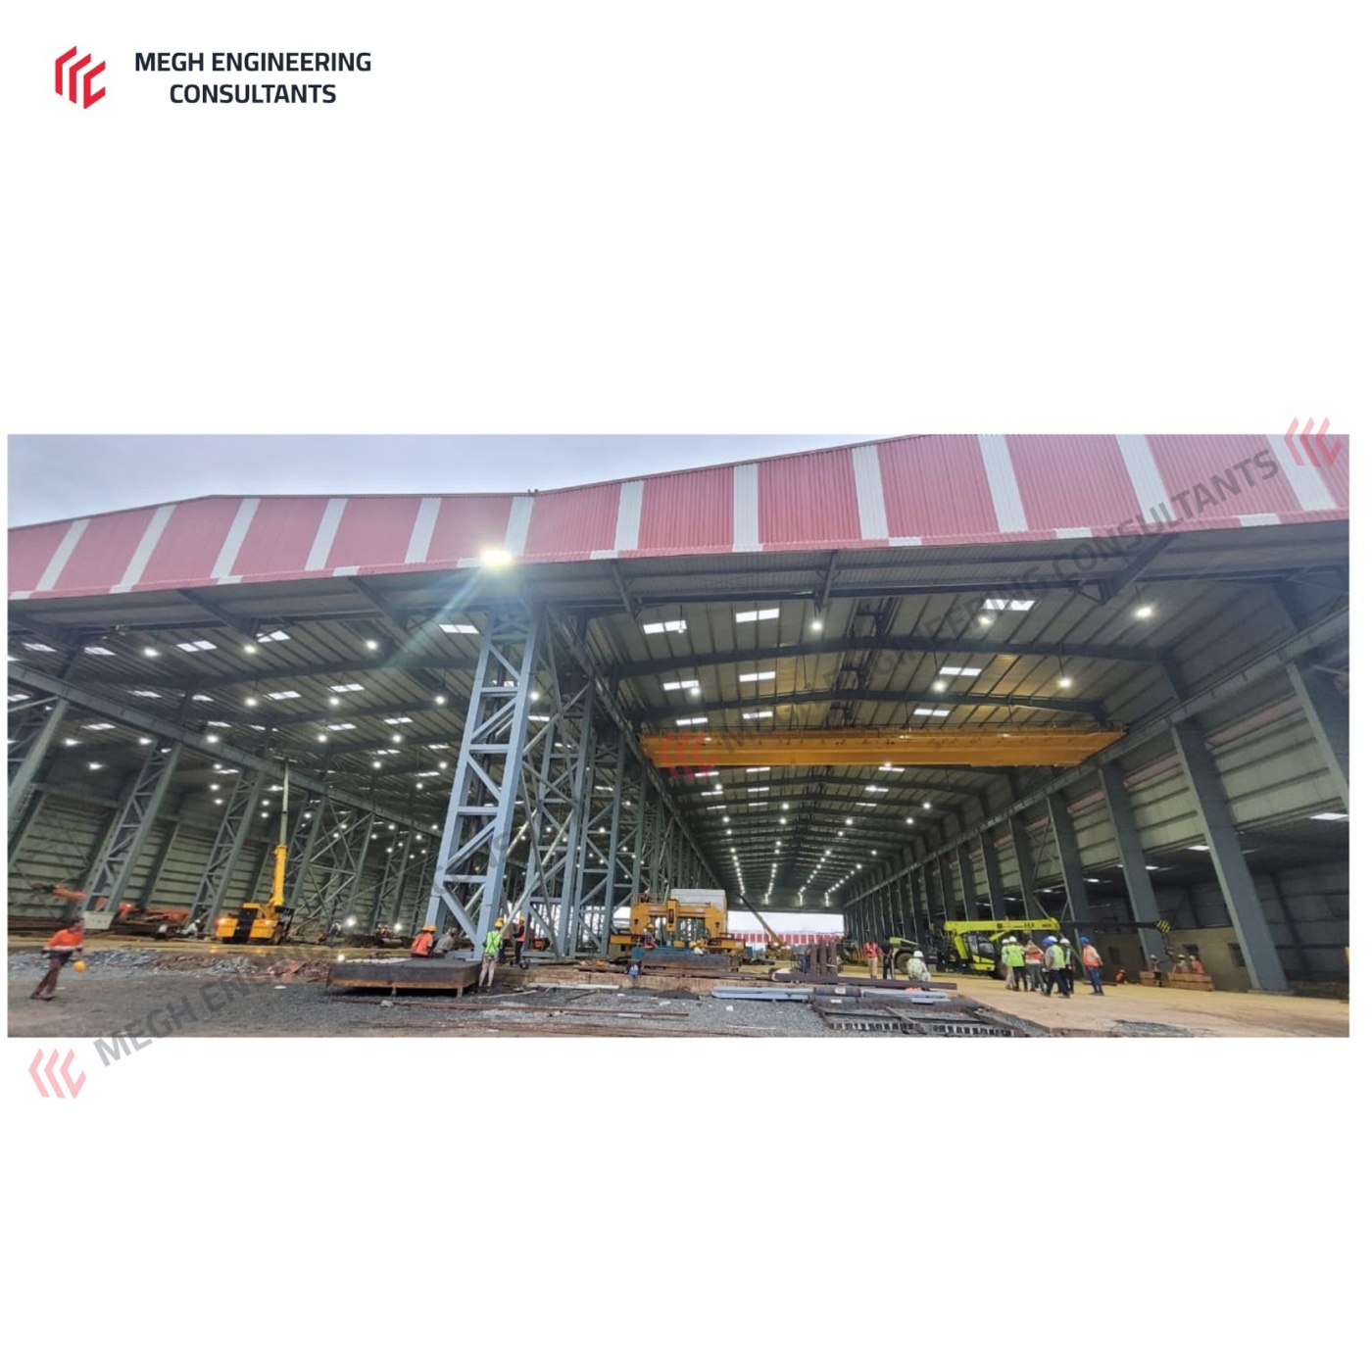
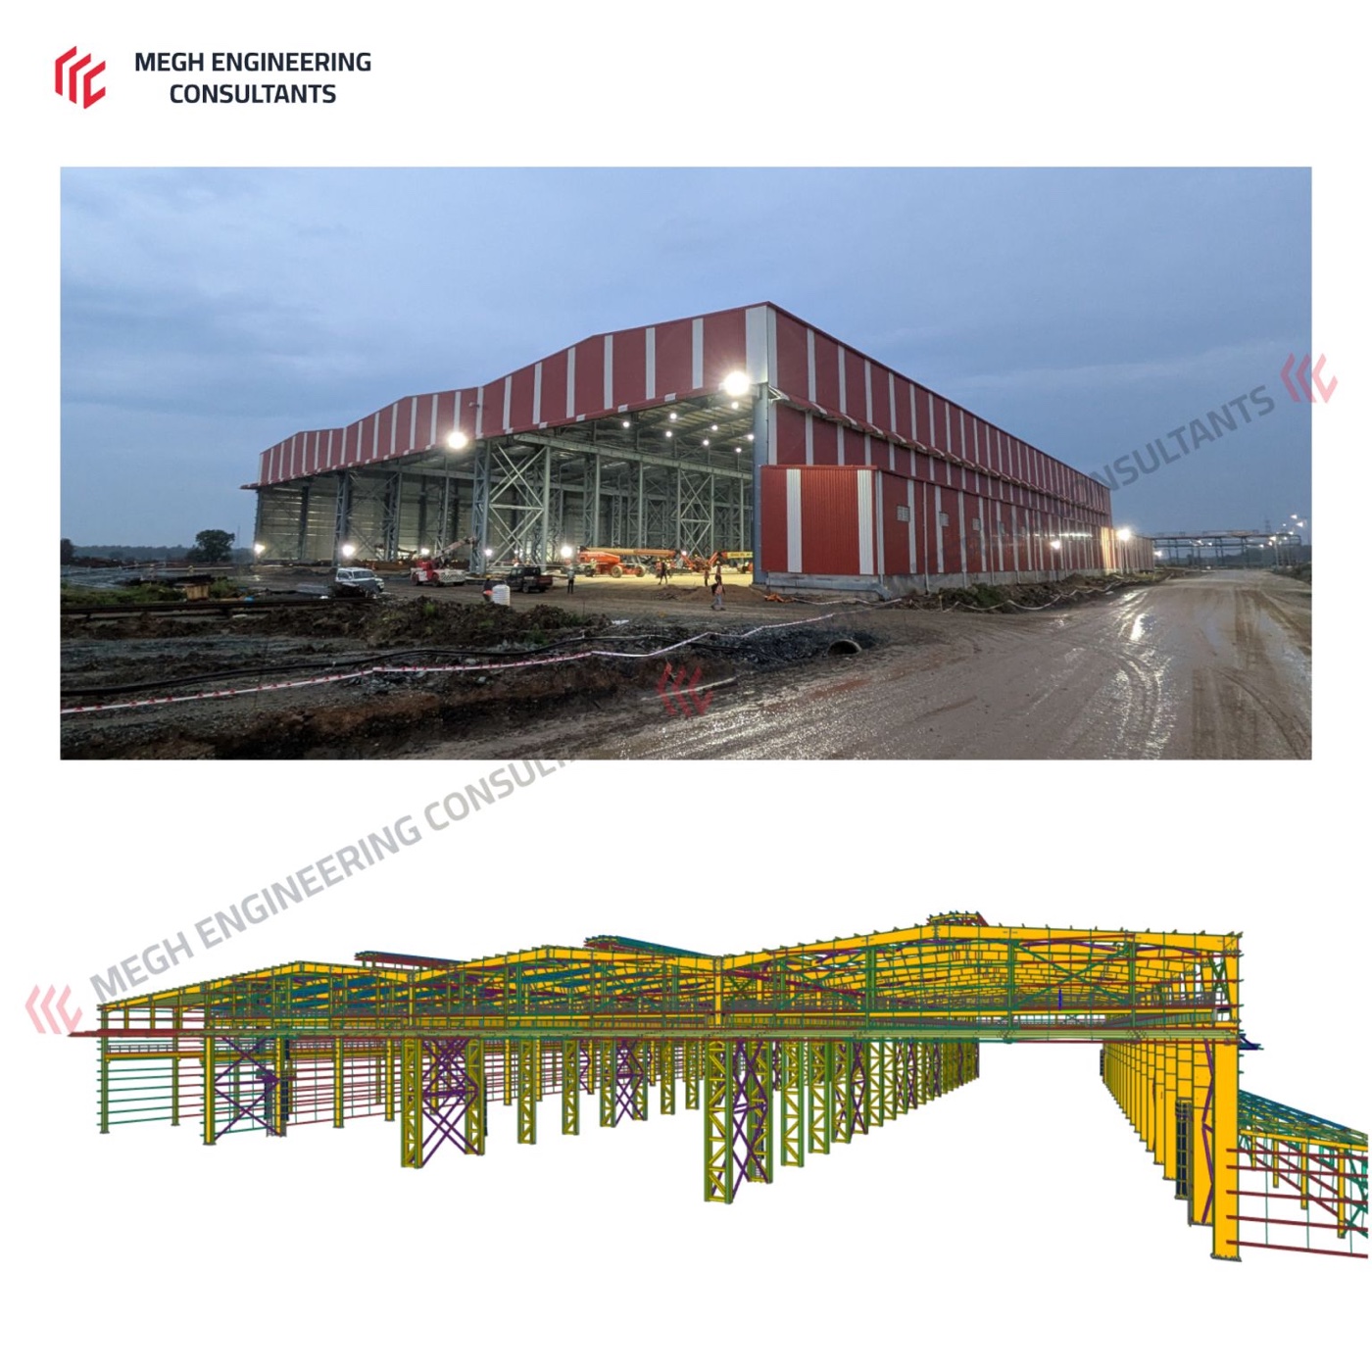
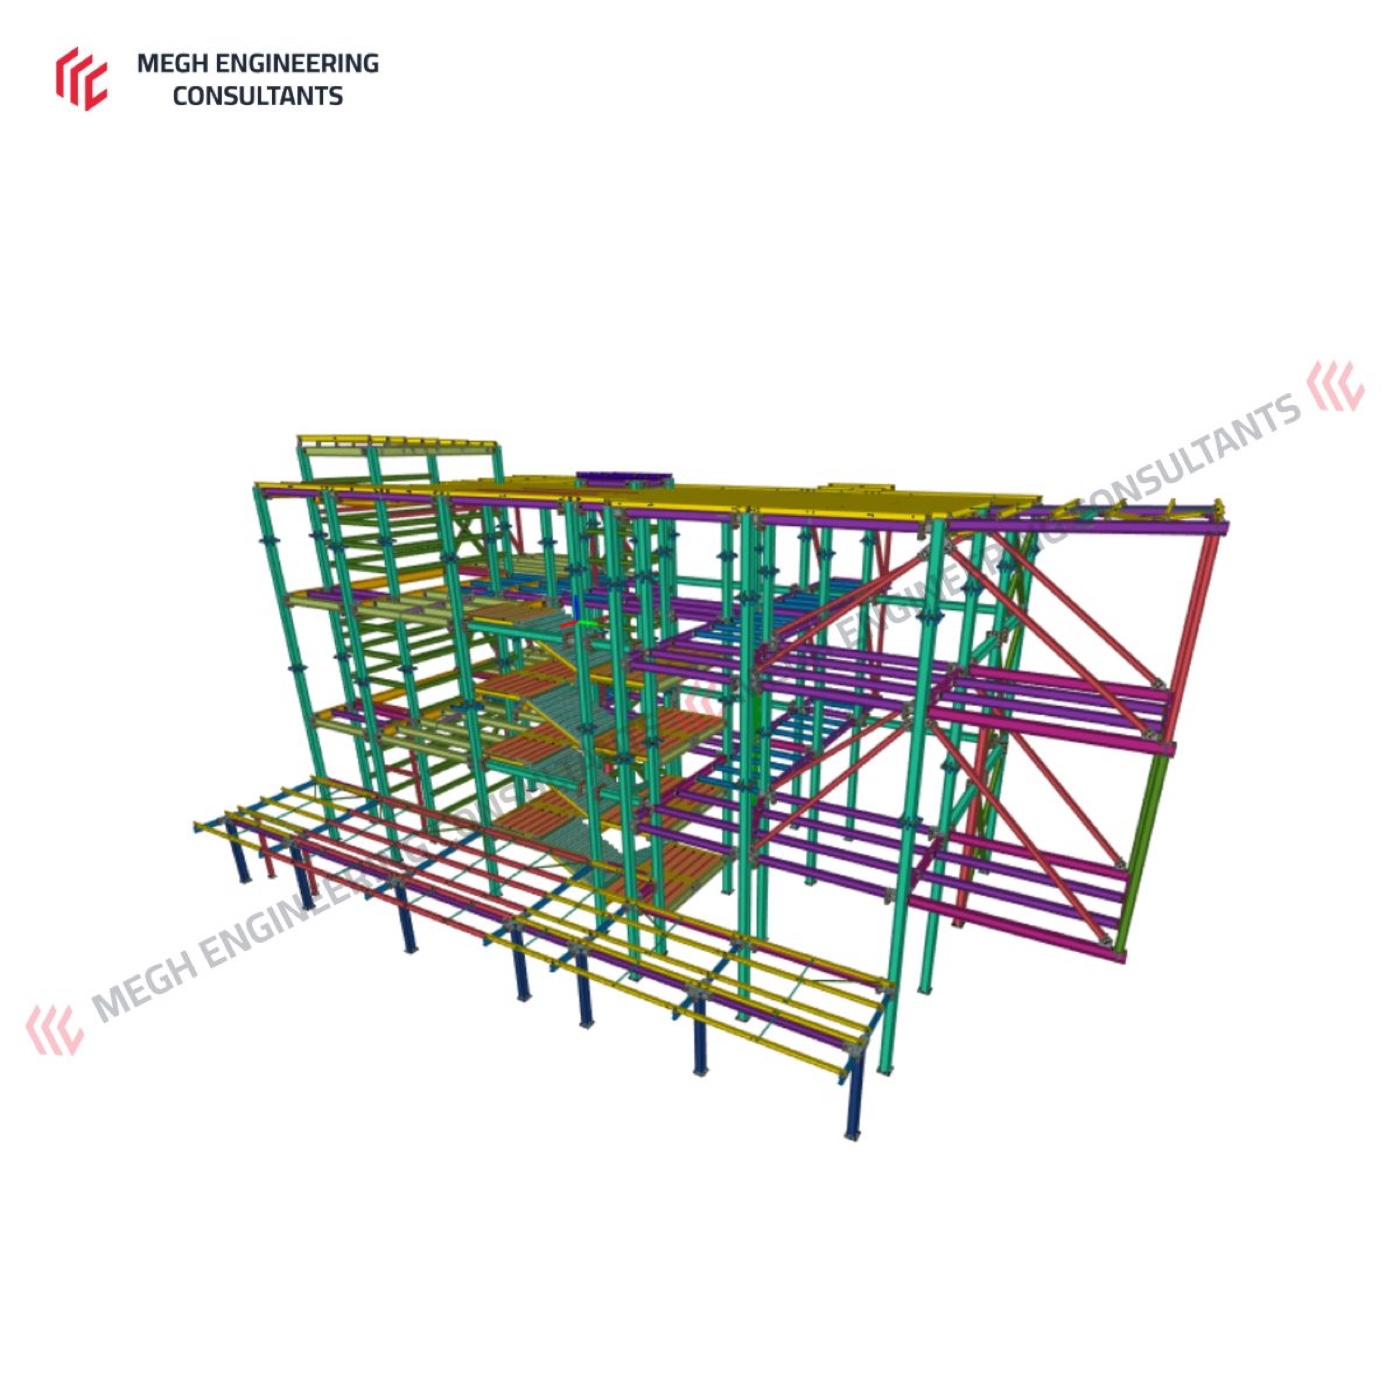
A heavy industrial crane building in Gadchiroli District, Maharashtra, spanning 226,000 sq ft and engineered for high crane loads and demanding stability requirements.
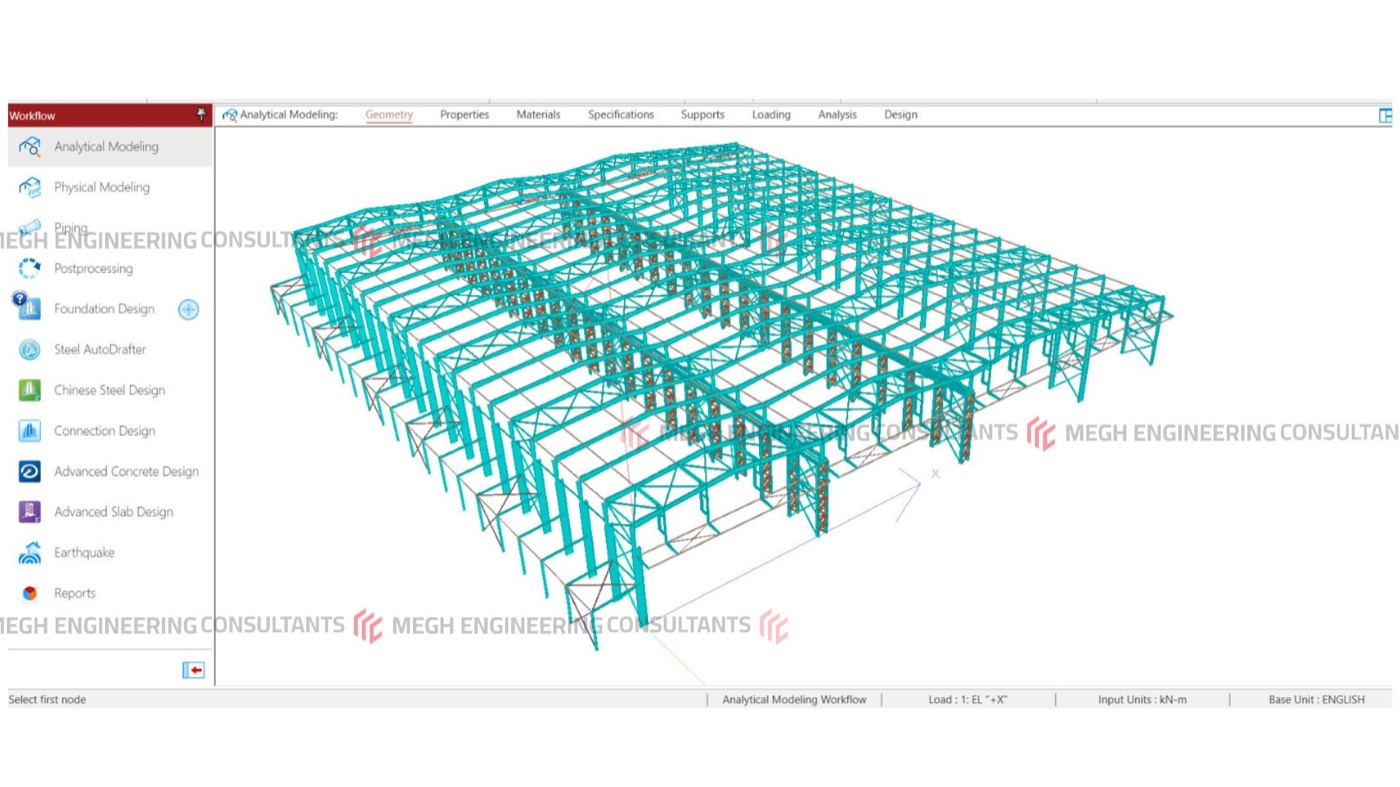
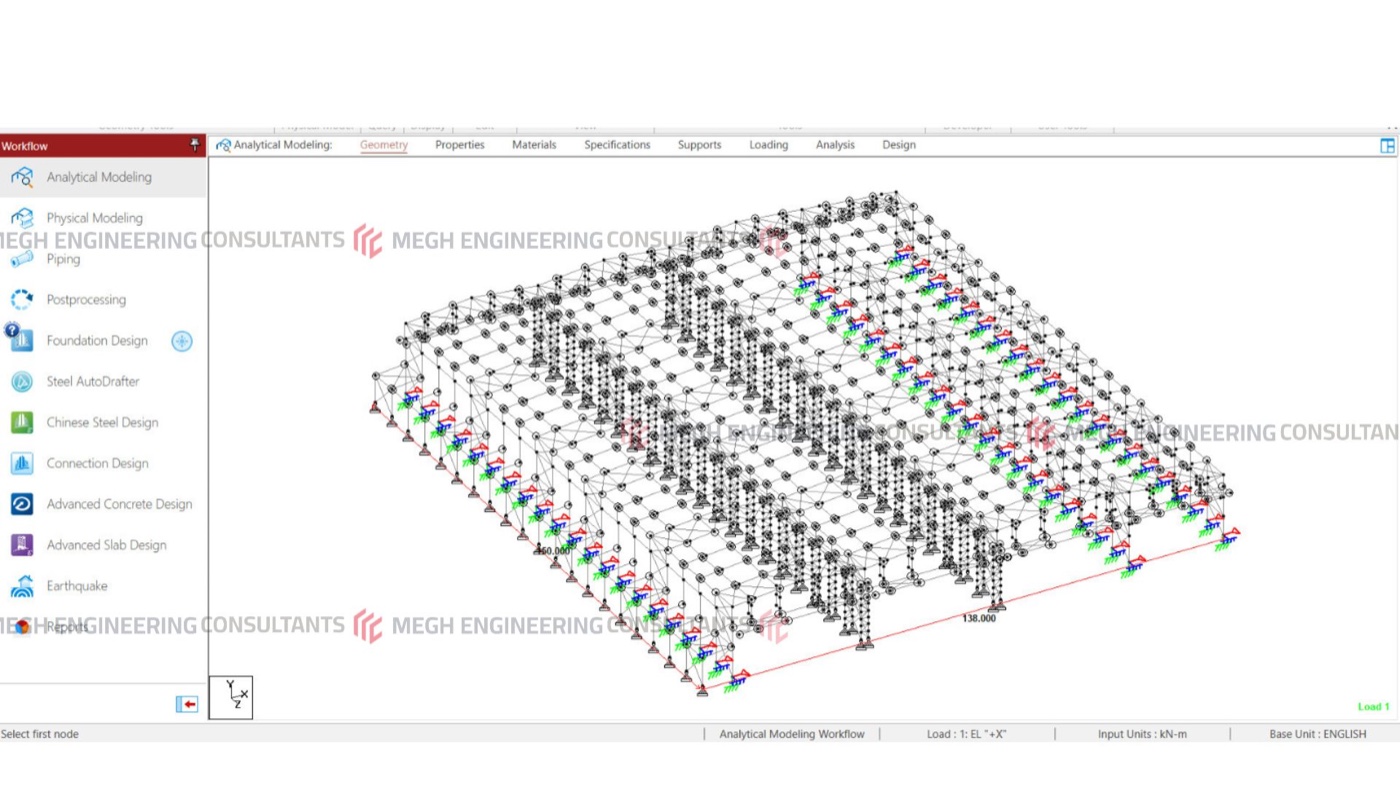
The 138 m wide × 150 m long × 17.5 m high structure carries 25 MT and 10 MT bridge cranes — a combined crane load of 126.20 MT on the columns — at a 13.5 m hook height. Laced columns delivered a 25% saving in primary steel weight and 15% saving in overall weight, for a total of 1,685 MT.
The 138 m wide × 150 m long × 17.5 m high structure carries 25 MT and 10 MT bridge cranes — a combined crane load of 126.20 MT on the columns — at a 13.5 m hook height. Laced columns delivered a 25% saving in primary steel weight and 15% saving in overall weight, for a total of 1,685 MT.
Key Highlights
- 226,000 sq ft building: 138 m wide (35 m aisles) × 150 m long × 17.5 m high
- 25 MT crane (51 MT bridge) and 10 MT crane (40.2 MT bridge) — 126.20 MT total crane load on columns
- 13.5 m crane hook height
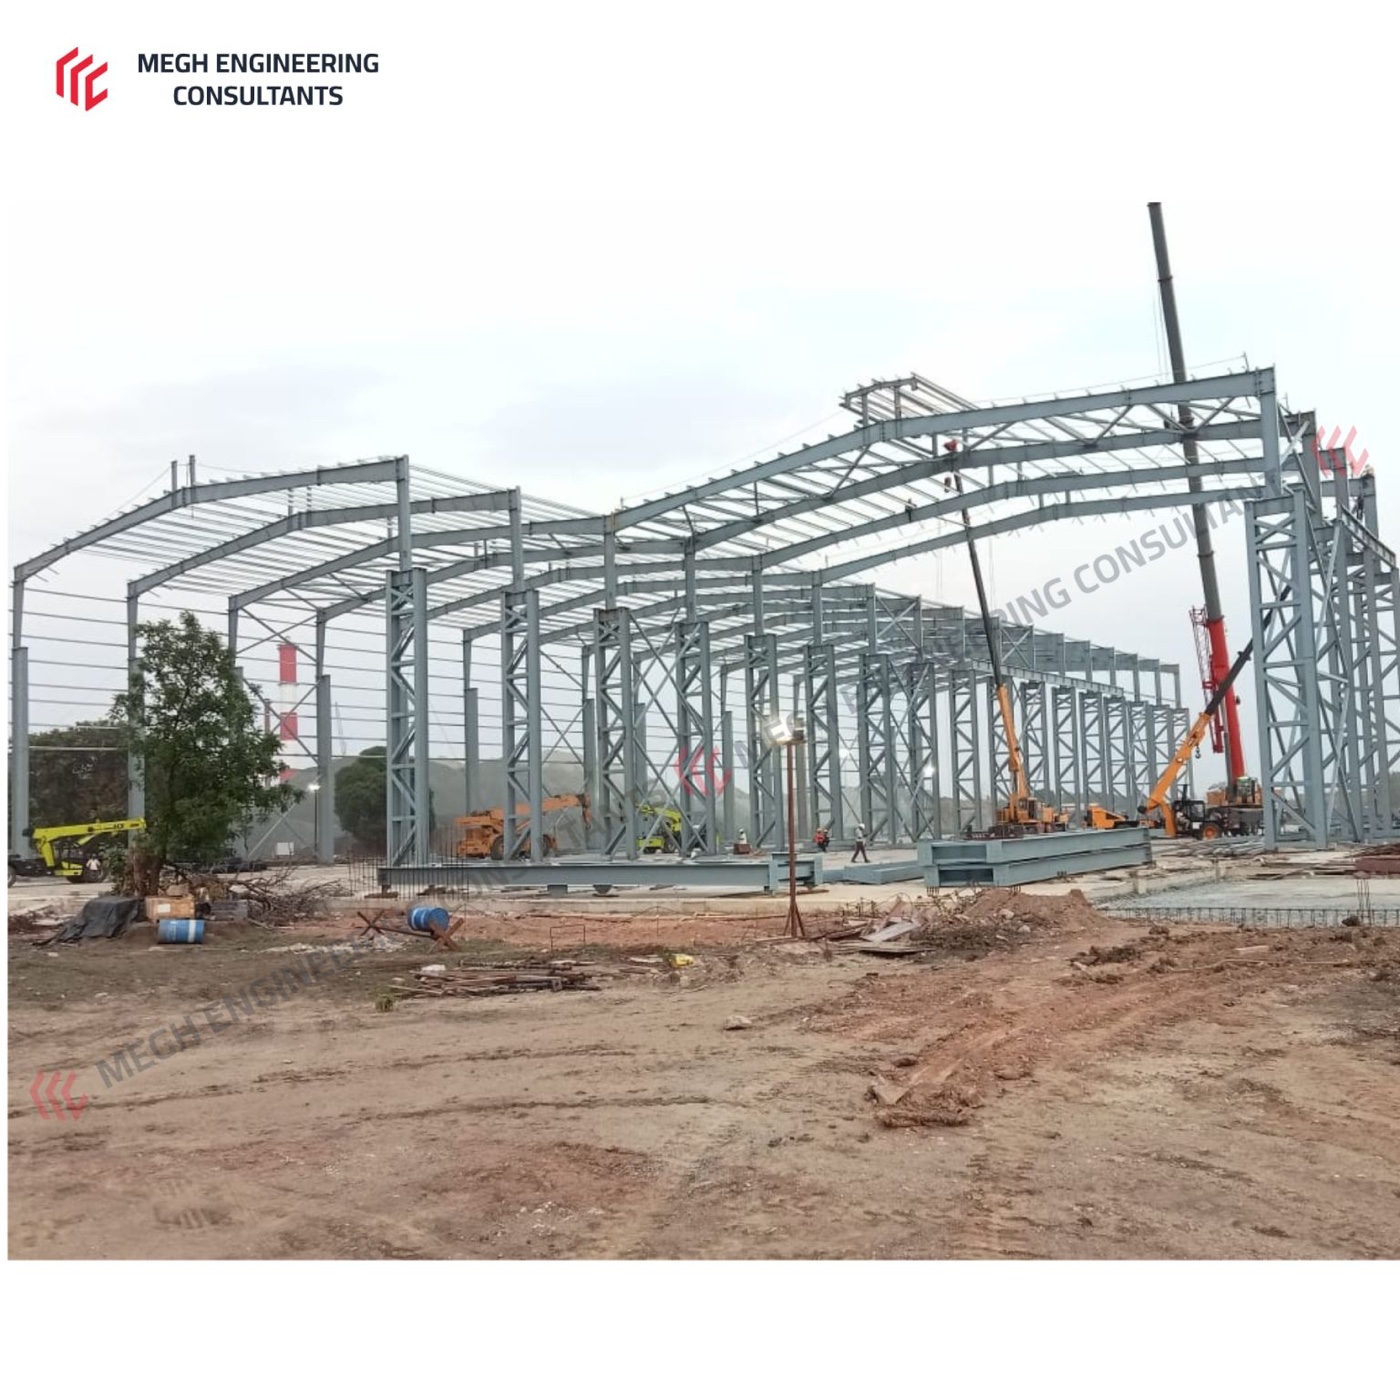
- Laced columns strategically used for high crane loads and stability
- Maintenance walkways with monkey ladders across all bays
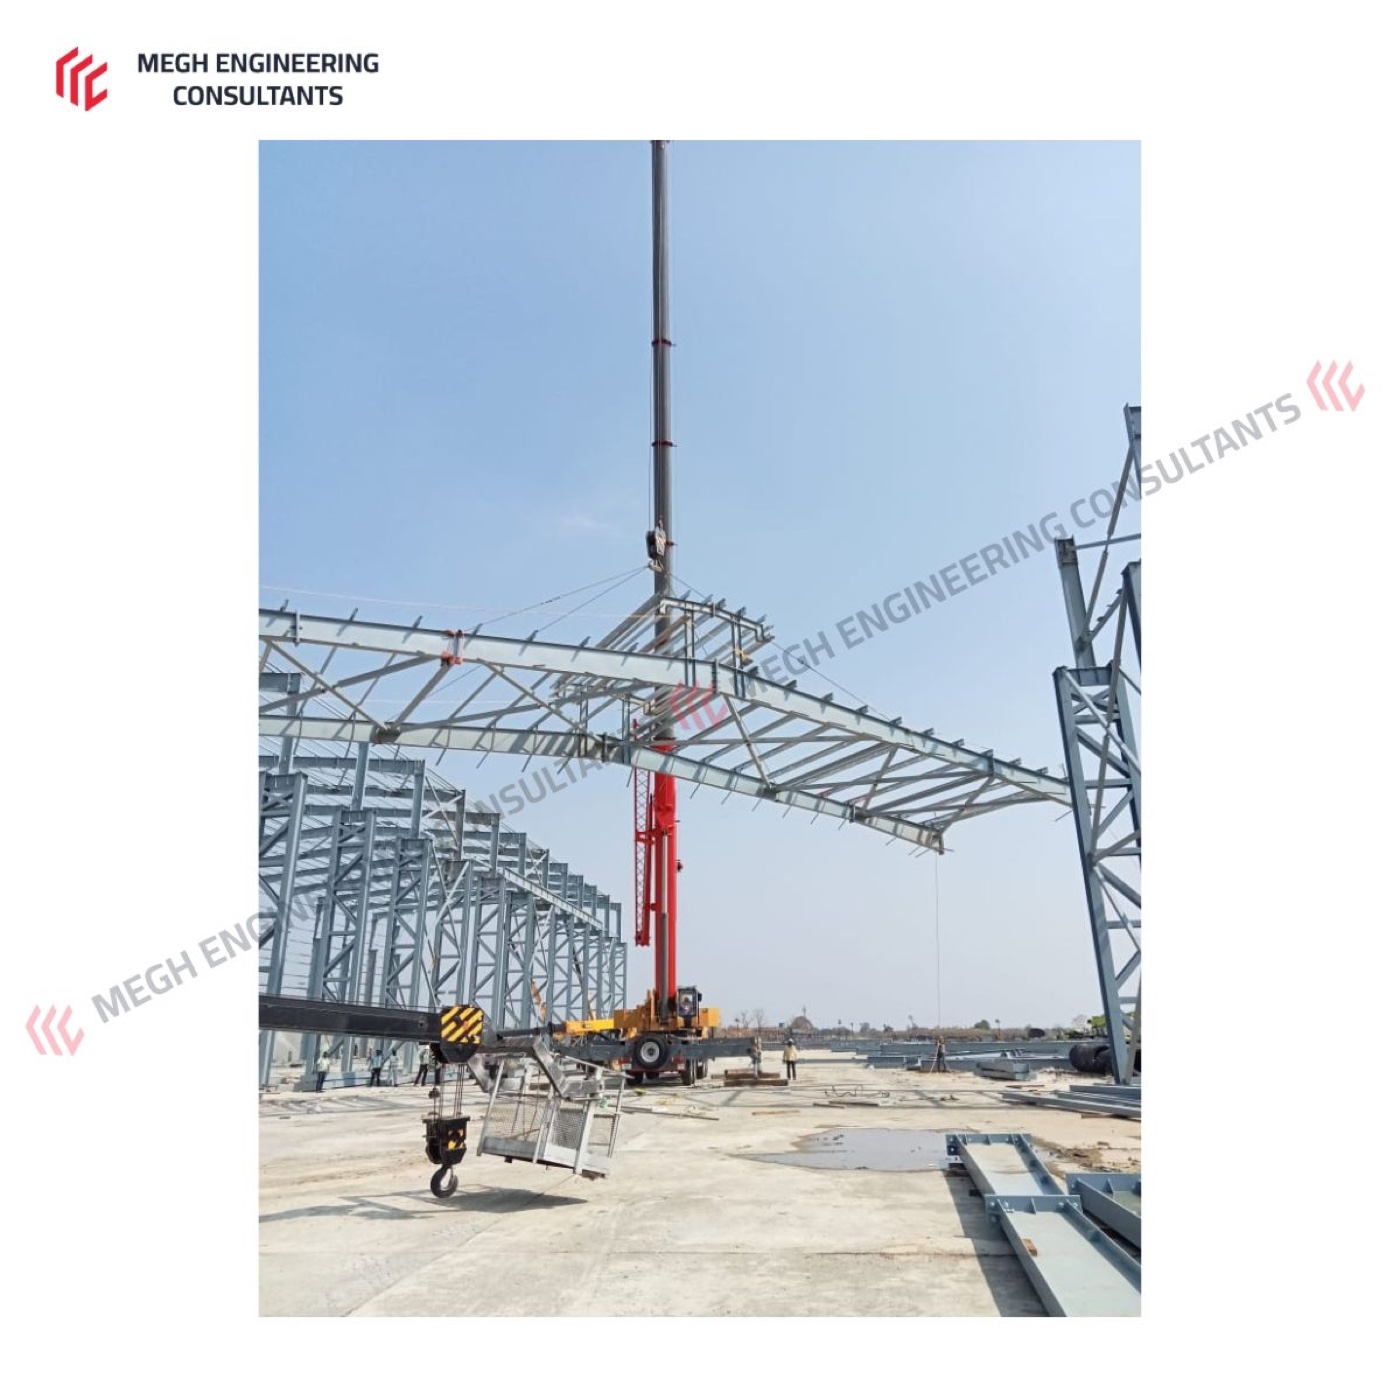
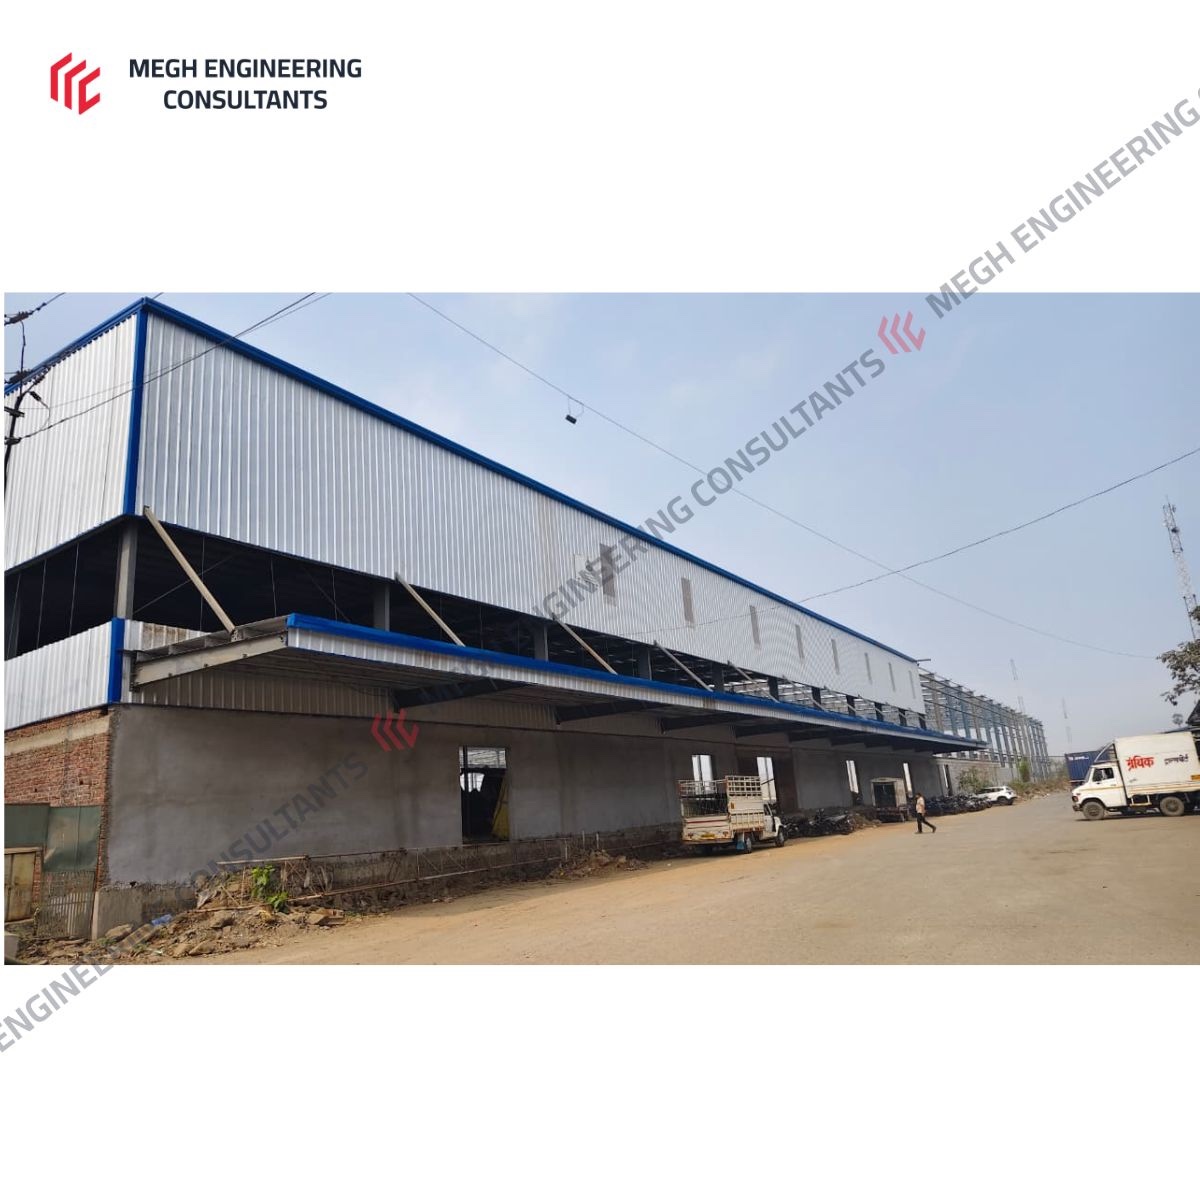
- Hanging canopies from hanging columns (13 m clear height) and 2 m-wide crane-maintenance platforms
- 25% saving in primary weight and 15% saving in overall weight — 1,685 MT total
Project Gallery
Want a structure like this engineered for your project?
Share your brief and we'll respond with a preliminary engineering note within two working days.