Commercial · Goa
Commercial Building & Mushroom Entrance Canopy — Goa
Project Overview
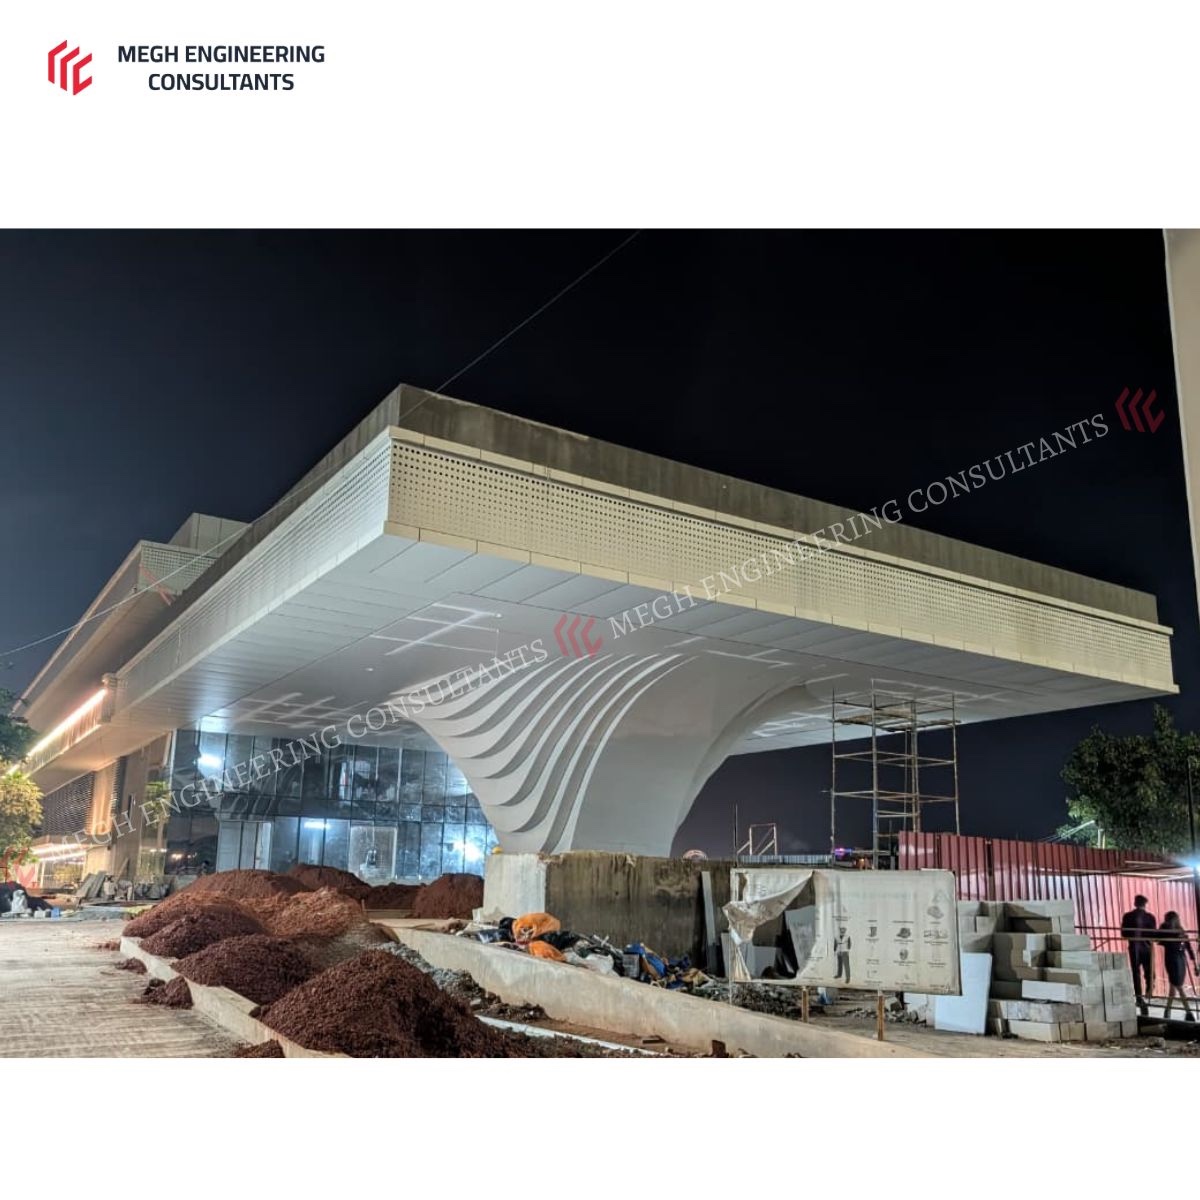
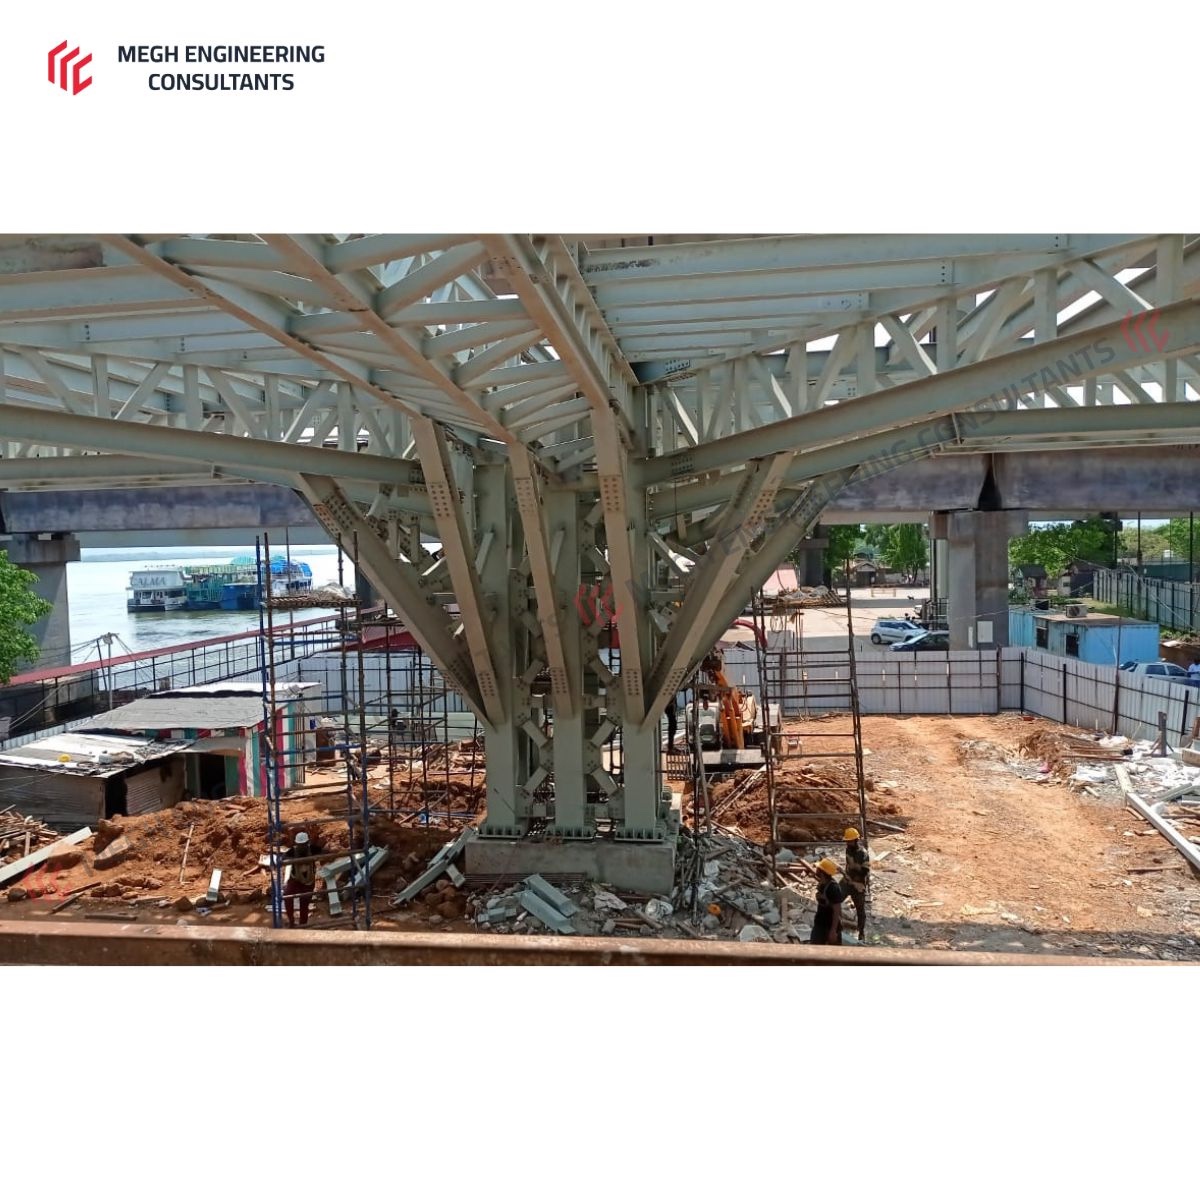
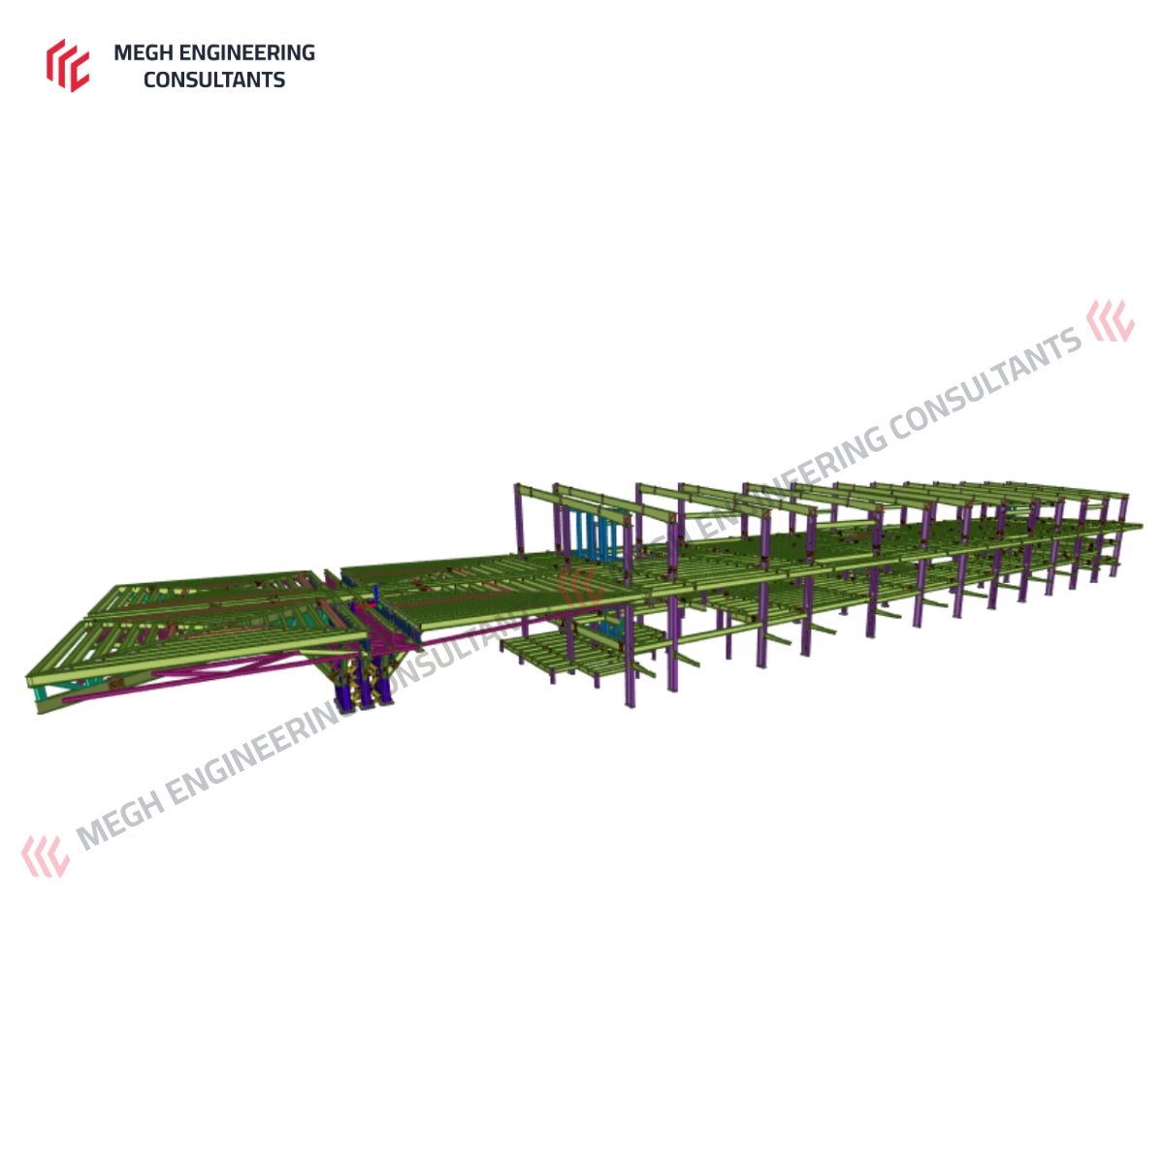
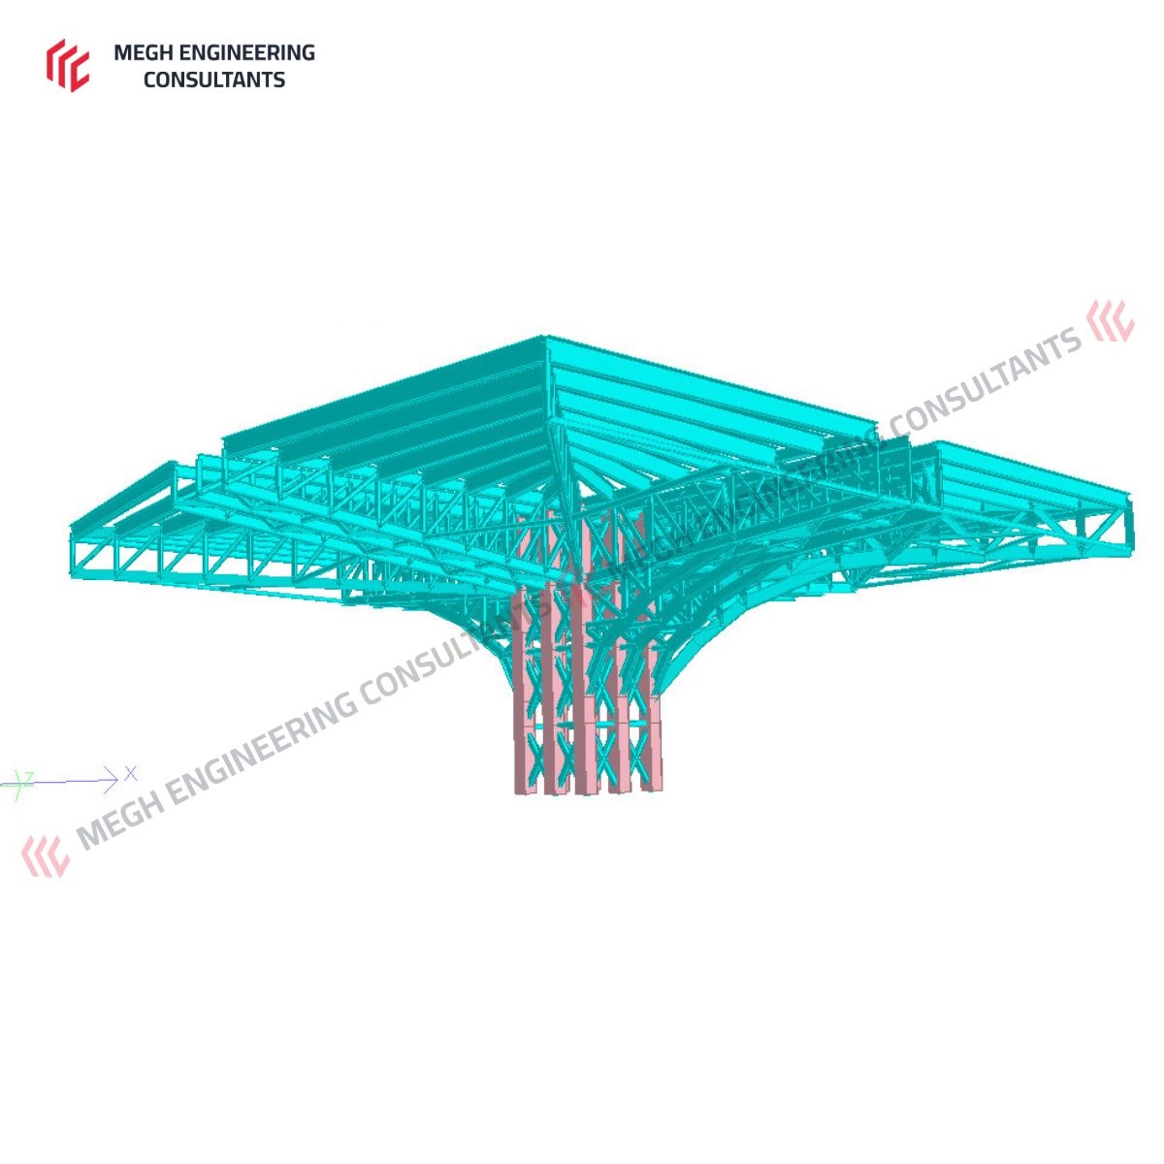
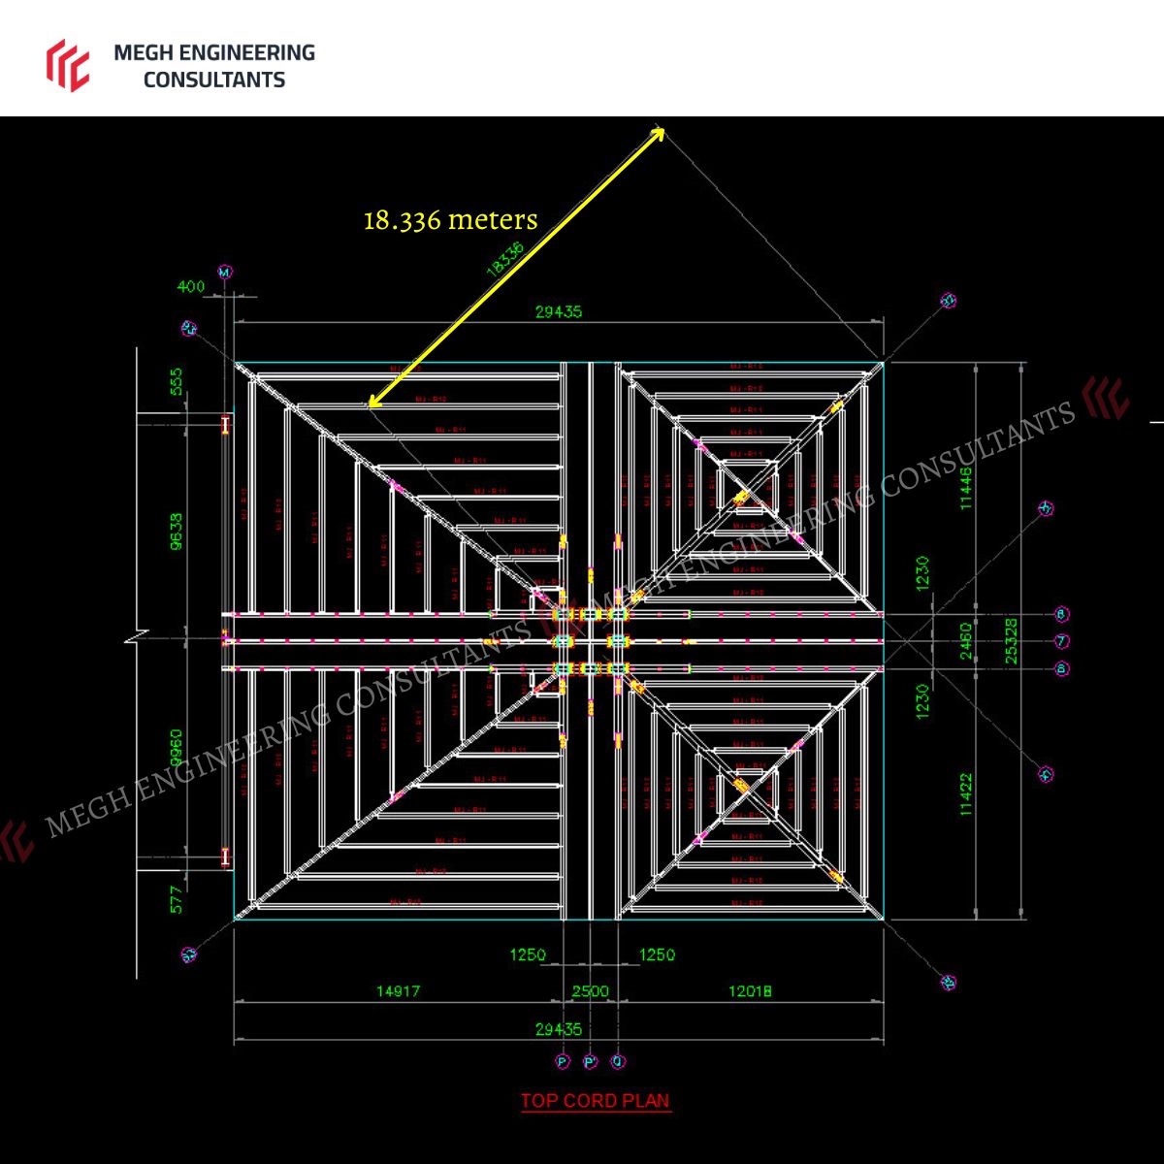
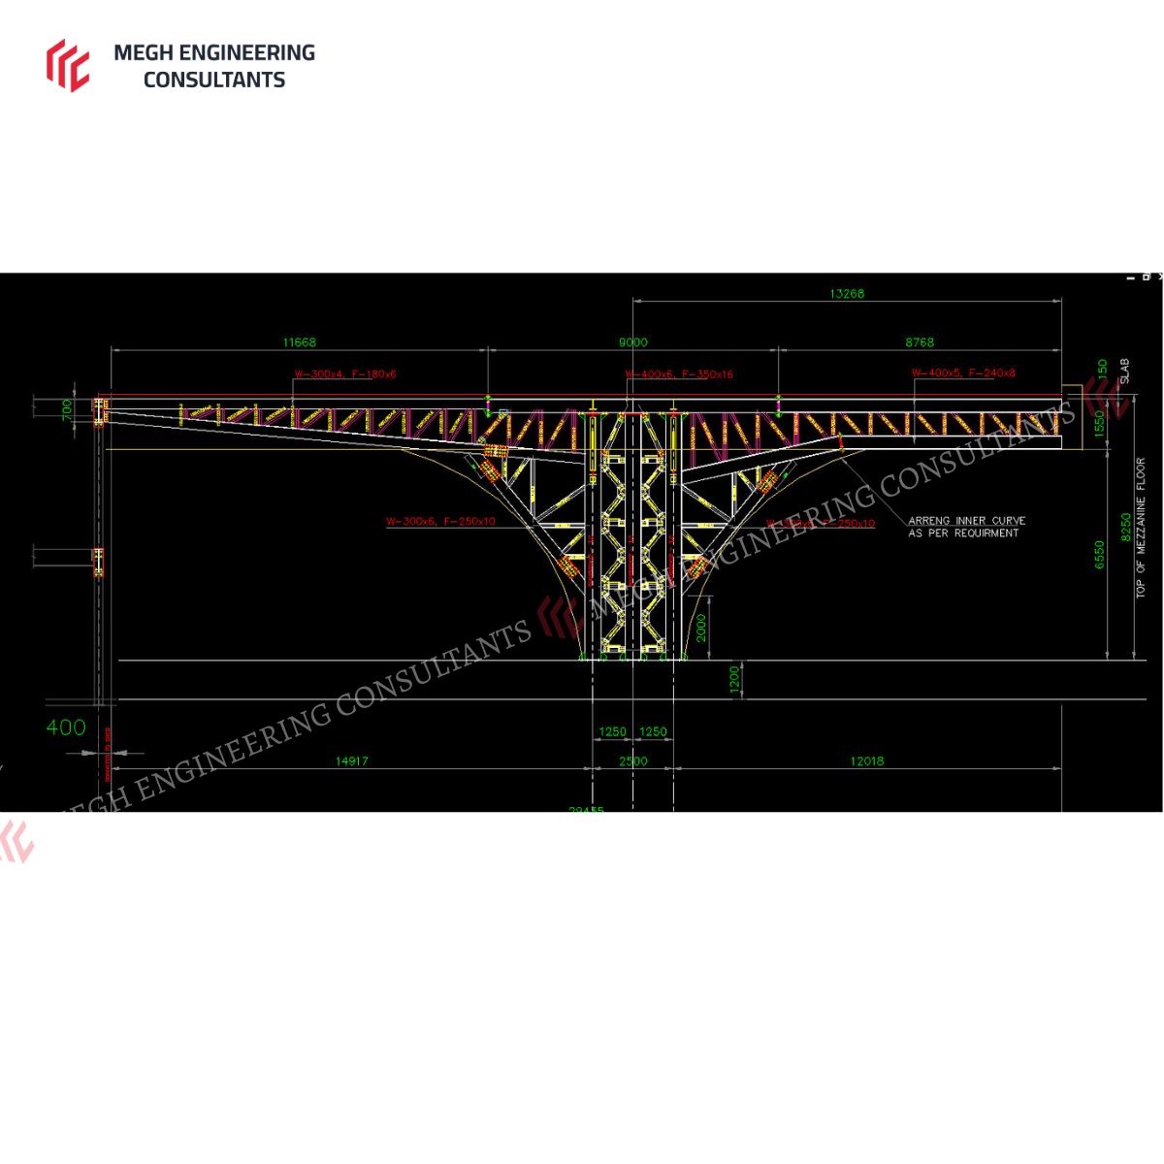
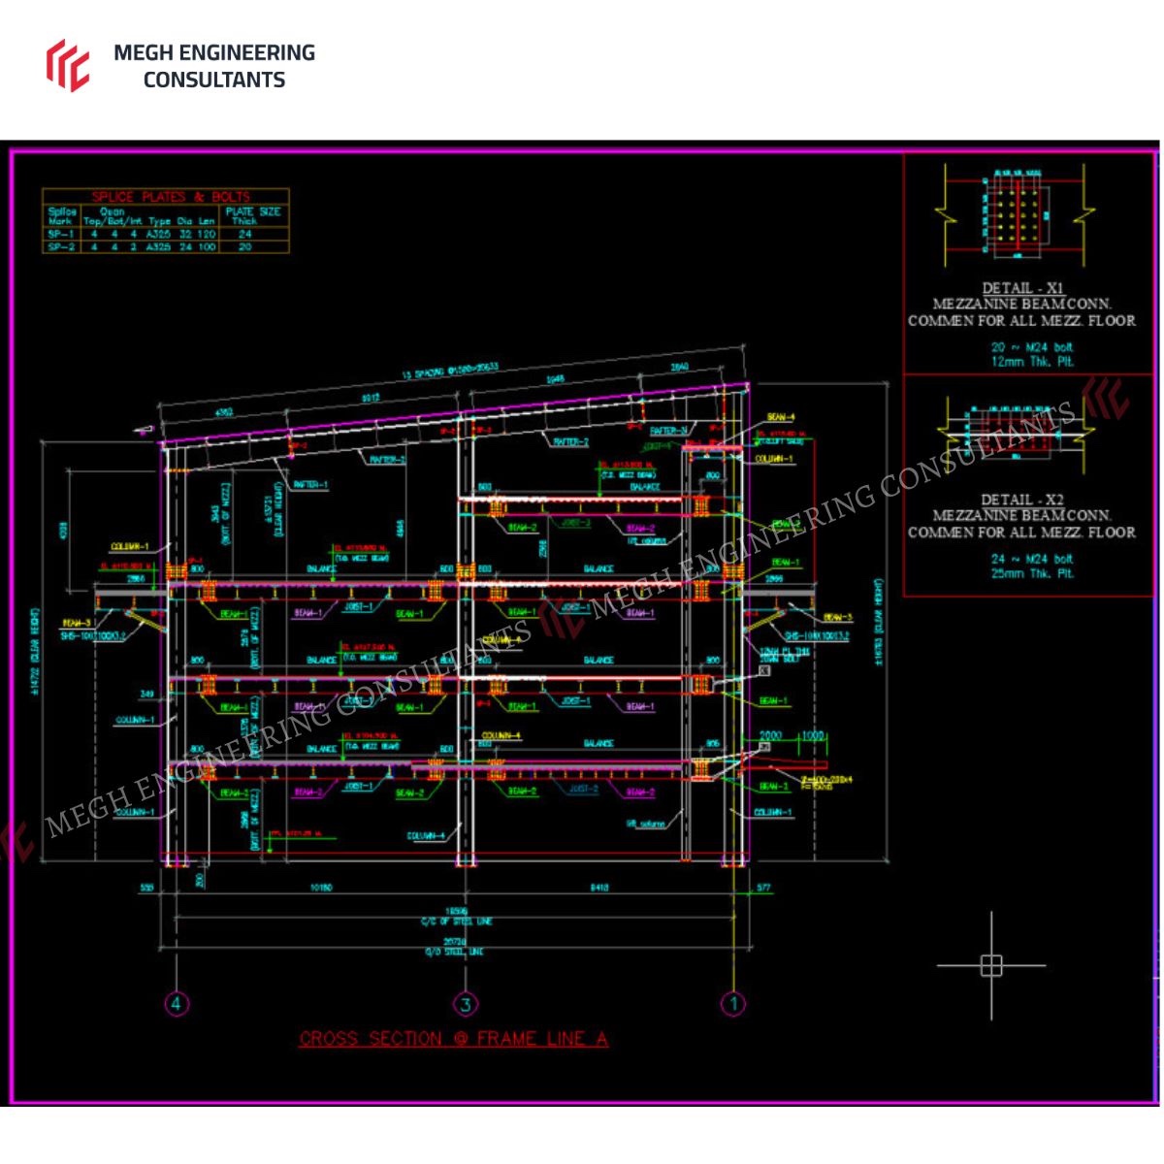
A 114 m long, 25 m tall clear-span commercial building in Goa (13.5 m clear height), distinguished by a prominent entrance and drop-off-zone canopy with an 18.3 m mushroom-shaped cantilevered structure.
The canopy combines horizontal and inclined cantilevered steel forms, supported on open-web built-up sections to balance strength, aesthetics and economy.
The canopy combines horizontal and inclined cantilevered steel forms, supported on open-web built-up sections to balance strength, aesthetics and economy.
Key Highlights
- 13.5 m horizontal cantilever mezzanine projection
- 18.3 m inclined cantilever forming the architectural "mushroom" profile
- Clear-span commercial building, 114 m long × 25 m tall
- Coordination with RCC interface and façade requirements
- Controlled deflection criteria and erection-sequence planning
- Supported on open-web built-up sections for strength, aesthetics and economy
Project Gallery
Want a structure like this engineered for your project?
Share your brief and we'll respond with a preliminary engineering note within two working days.