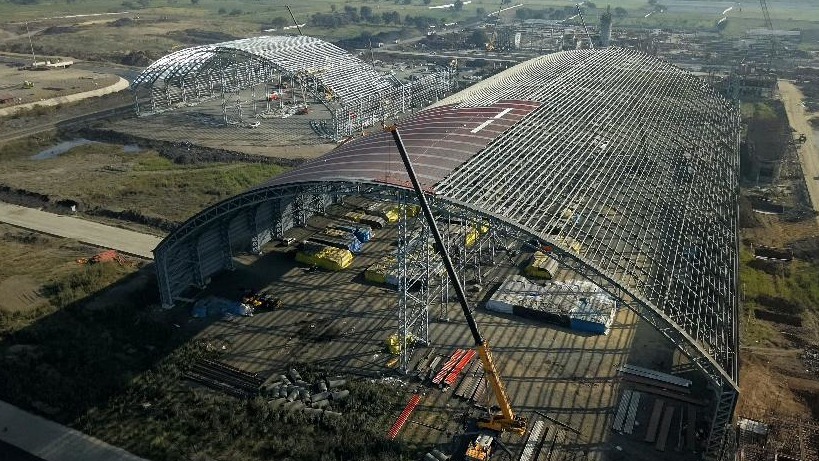
Why structural sign-off matters
Rooftop solar adds 12–18 kg/m² of dead load, plus wind uplift on the panels themselves. On an existing PEB designed close to the original code minimum, that increment can push the structure over capacity — and the failure mode is usually purlin deflection long before primary-member failure.
The four-step assessment
- Document inspection — recover the original design basis (or model the existing structure if drawings are missing).
- Member capacity verification — primary rafters, purlins and connections checked against original loads plus solar increment.
- Wind-uplift verification — panels change the aerodynamic regime; uplift demand may exceed original design.
- Anchorage and ballast specification — rail systems must transfer load into purlins, not just sheeting.
What MEC delivers
A standalone structural integrity report covering each of the four steps, with strengthening recommendations where capacity is exceeded. Reports are written to be suitable for utility-tie-in approval and insurer review.
Lead-magnet download: Our solar rooftop structural assessment scoping sheet — what to send a consultant before commissioning the assessment. Request the scoping sheet.