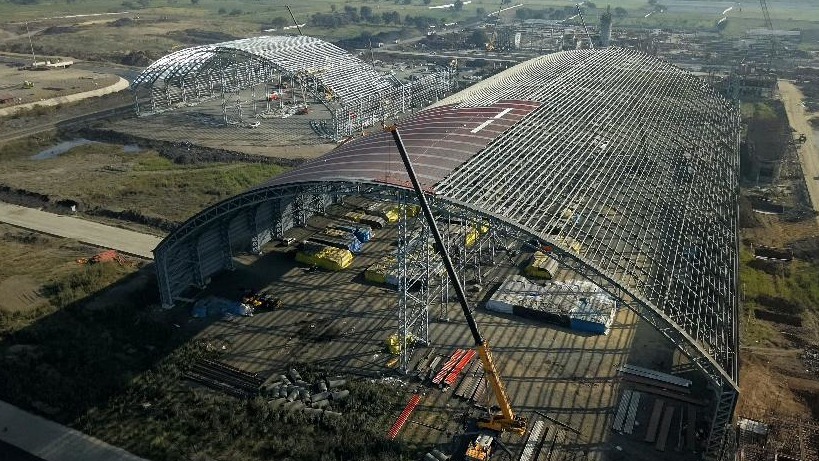
Why steel is winning the pharma sector
Pharma facility programs have three constants — speed to production, GMP-clean services routing, and aggressive capacity-expansion cycles. Steel multi-storey structures address all three better than RCC for most contemporary programs.
The structural complexities pharma demands
- Multi-level mezzanines with non-aligned cutouts.
- Multiple jack beams supporting AHUs, utility runs and process tanks.
- Cable tray and piping racks that demand vibration-isolated supports.
- Cantilevered platforms for service rooms and equipment maintenance access.
- Service core integration without compromising clean-room isolation.
How MEC engineers pharma steel structures
Our work for clients in Gujarat and Maharashtra includes G+1 and G+6 pharma structures with composite floor systems, complex cutouts, jack beams designed for AHU loads and cantilevered platforms for utility access. Every project is engineered against the relevant pharma facility code family with documented design assumptions for the client's QA file.
Lead-magnet download: Our pharma facility structural design pre-brief template — captures equipment loads, cutout requirements and clean-room interface constraints before detailed engineering. Request the template and we will email it within two working days.