MEGH ENGINEERING
CONSULTANTS
Industrial PEB
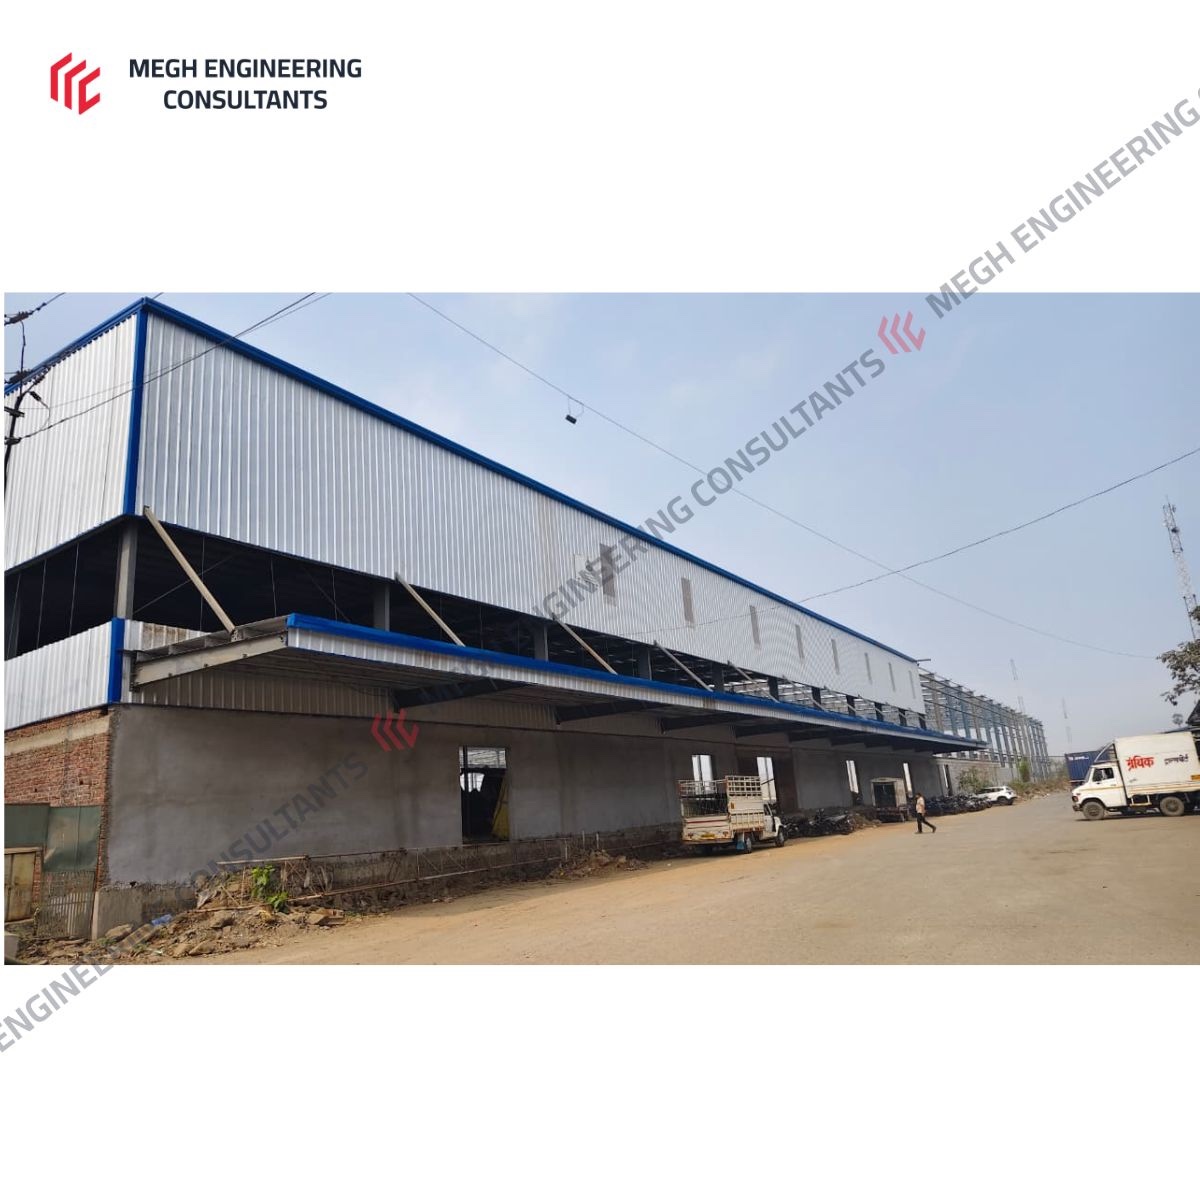
Industrial PEB Facility — Dapode, Maharashtra
Dapode, Maharashtra
Project Overview
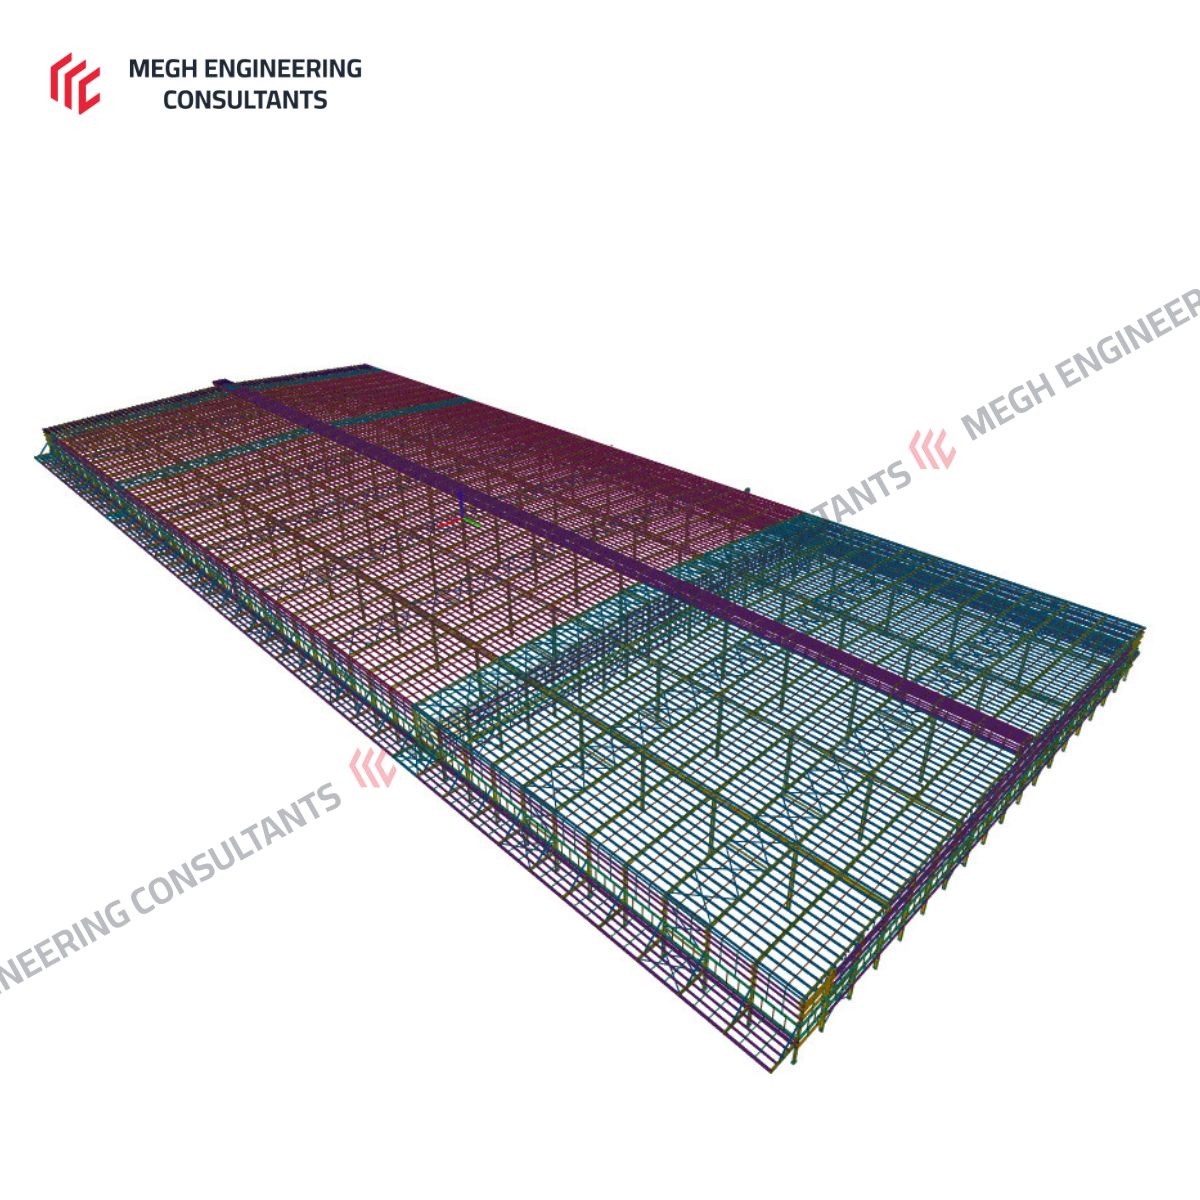
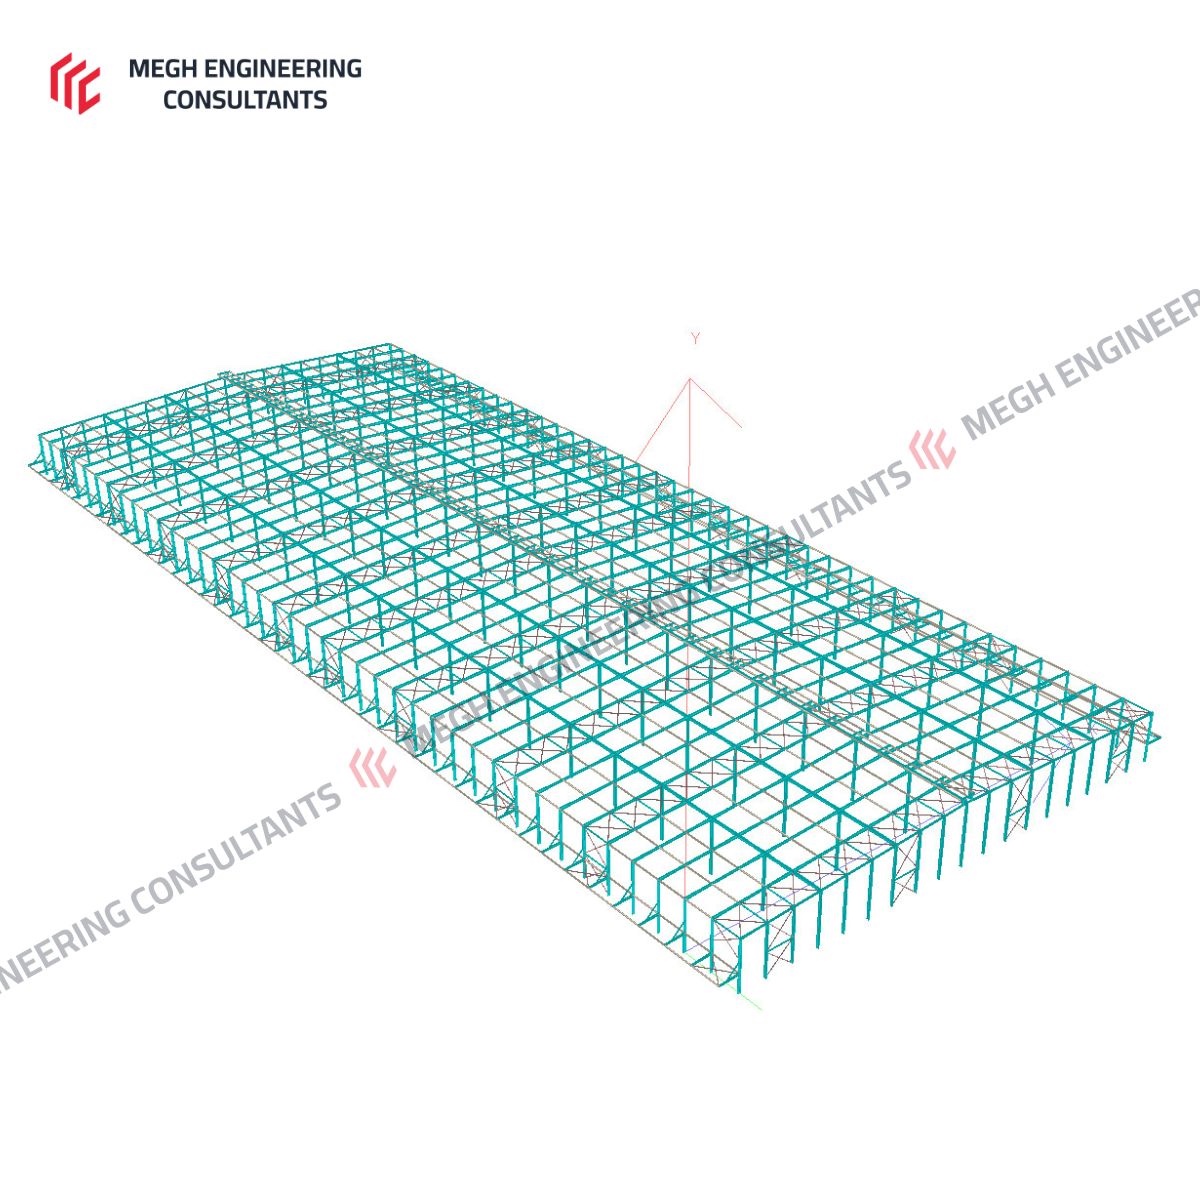
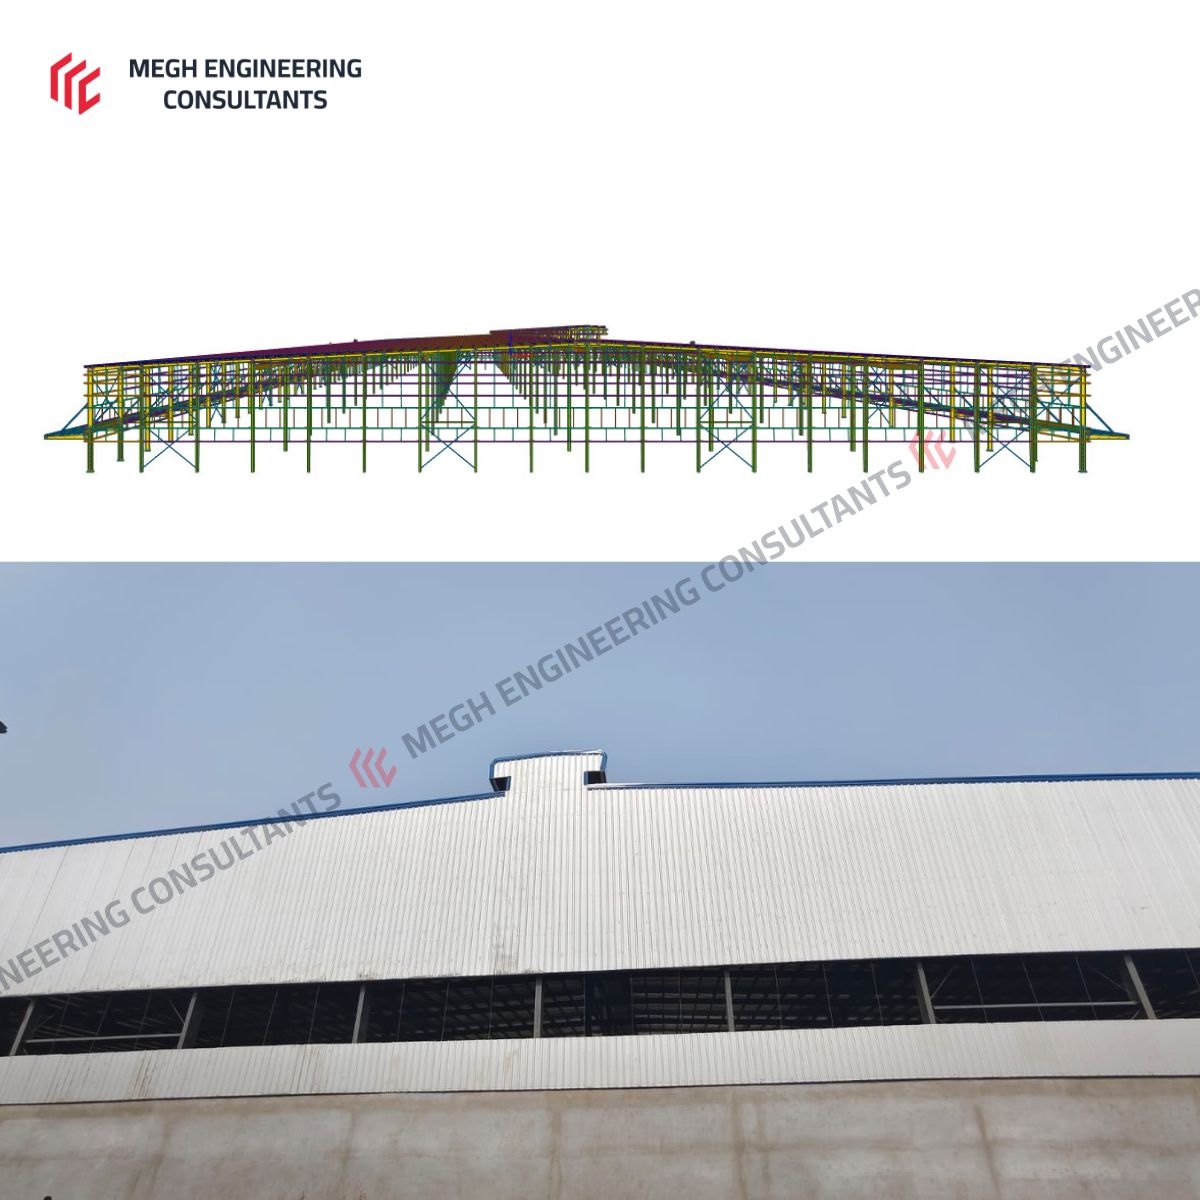
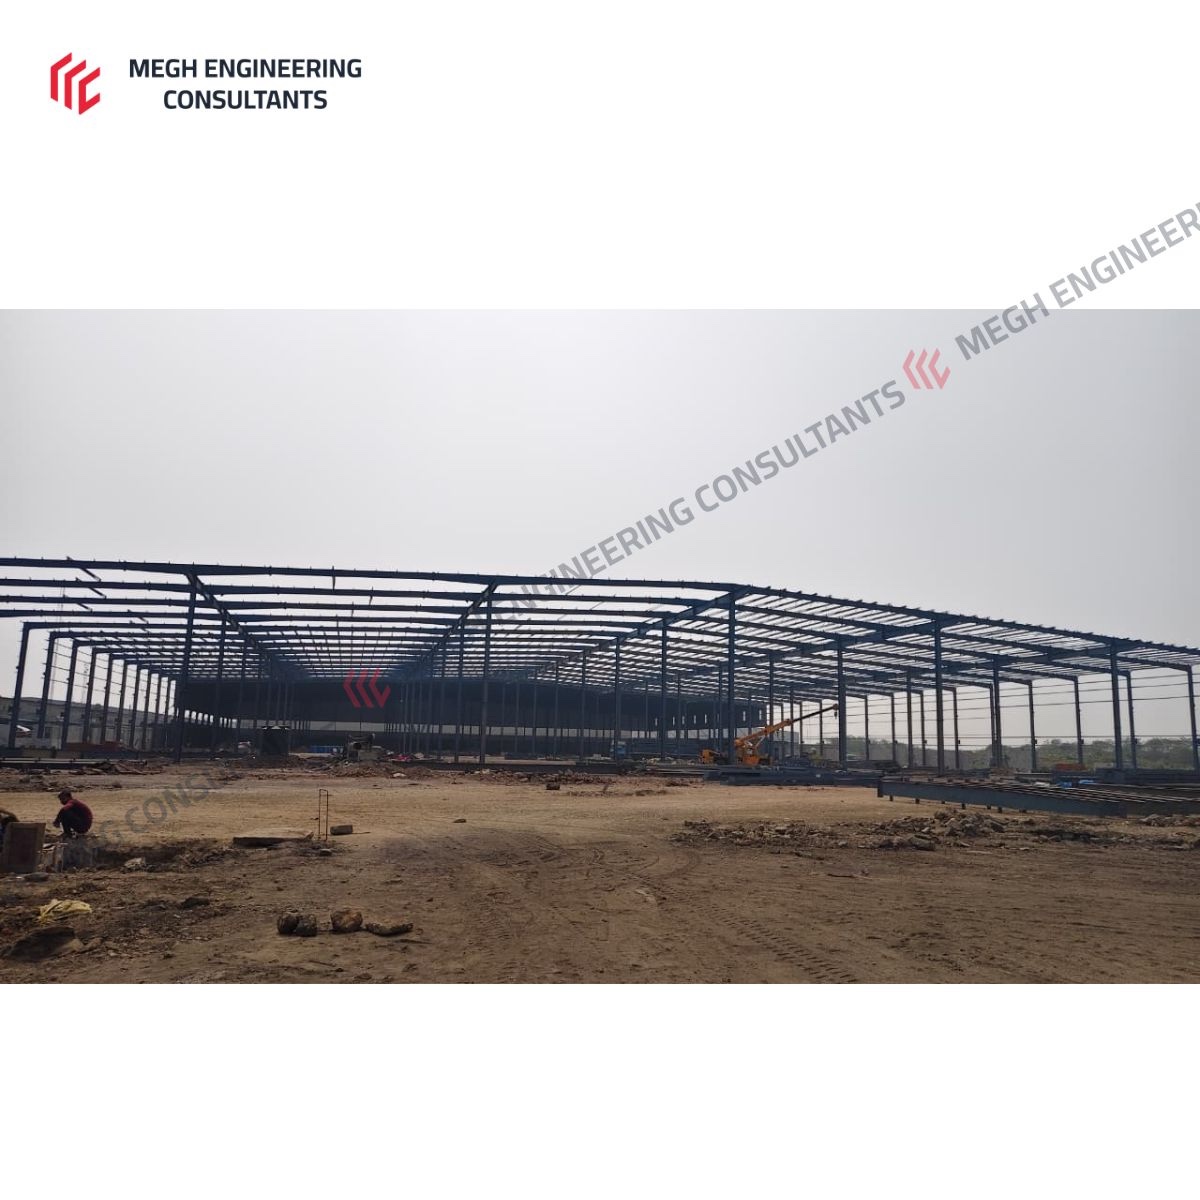
A large-span industrial pre-engineered building in Dapode, Maharashtra, engineered with an emphasis on structural optimization, thermal performance, and functional adaptability.
Spanning 404,619 sq ft of built-up area, the facility was delivered using just 1,294 MT of structural steel — a steel-consumption efficiency of 3.198 kg/sq ft — through careful section optimization and an MS-4 portal configuration with alternate jack portals.
Engineering Highlights
- MS-4 structural configuration with alternate jack portal arrangement
- Clear plan dimensions of 121.9 m × 304.6 m with 12.0 m clear height
- 8.4 m sidewall bay spacing for optimised purlin and crane loading
- G+3 mezzanine measuring 6 m × 25.903 m
- Steel-consumption efficiency of 3.198 kg/sq ft across 404,619 sq ft
- Total structural steel tonnage of 1,294.07 MT
Project Gallery